



$745,000
$740,000
0.7%For more information regarding the value of a property, please contact us for a free consultation.
6 Beds
4 Baths
3,608 SqFt
SOLD DATE : 10/29/2026
Key Details
Sold Price $745,000
Property Type Single Family Home
Sub Type Single Family Residence
Listing Status Sold
Purchase Type For Sale
Square Footage 3,608 sqft
Price per Sqft $206
Subdivision Easthampton
MLS Listing ID 4406705
Sold Date 10/29/26
Style Traditional
Bedrooms 6
Full Baths 4
HOA Fees $18/ann
HOA Y/N 1
Abv Grd Liv Area 3,608
Year Built 2003
Lot Size 0.490 Acres
Acres 0.49
Property Sub-Type Single Family Residence
Property Description
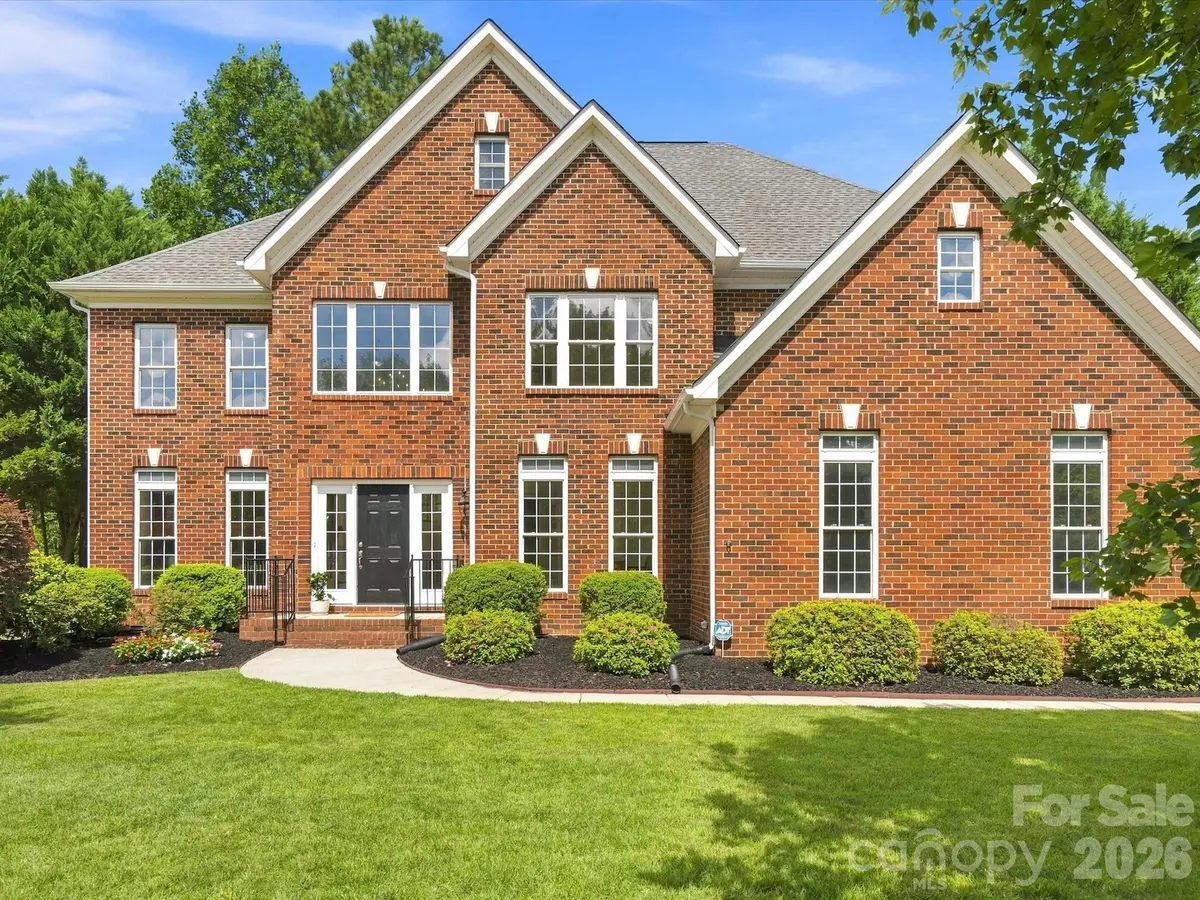
Meticulously maintained and loaded with updates, this home truly shows like new! Nearly every room has been thoughtfully renovated, allowing you to simply move in and enjoy. Nestled in one of Waxhaw's most desirable communities with highly sought-after Union County schools, this exceptional home offers the perfect blend of elegance, comfort, and functionality. 5 spacious bedrooms plus a dedicated main-level office with a closet that can easily serve as a 6th bedroom or guest suite, with a full bath just steps away. Impressive two-story foyer, formal dining room, additional living/flex room, spacious family room with a cozy gas fireplace, and abundant natural light throughout. Kitchen has refinished hardwood floors, new stainless steel appliances including a smart Wi-Fi wall oven/microwave combination, electric cooktop, Energy Star dishwasher, and a new pull-down faucet. The primary suite offers a spa-like retreat with a designer tiled walk-in shower, frameless glass enclosure, relaxing jetted soaking tub, walk-in closet, and additional storage area. Step outside and enjoy exceptional outdoor living with a large screened porch, expansive freshly painted deck, natural stone fire pit, extensive professional landscaping with irrigation, and a private backyard with plenty of room to add a future pool. A new full-view glass door fills the family room with natural light while showcasing the beautiful, private backyard. Additional highlights include walk-in closets throughout, extensive attic storage, a side-entry two-car garage with new epoxy flooring, a convenient laundry/mudroom, extensive crown molding and architectural trim, renovated bathrooms, new flooring, new carpet, updated lighting, and professional interior paint completed in July 2026. Major system updates include the roof (2015), dual HVAC systems (2015 & 2020), and water heater (2017). This is the move-in-ready home you've been waiting for—beautifully updated, thoughtfully maintained, and ready to welcome its next owners.
Location
State NC
County Union
Zoning R-40
Rooms
Primary Bedroom Level Upper
Main Level Bedrooms 1
Interior
Interior Features Attic Stairs Pulldown, Breakfast Bar, Entrance Foyer, Garden Tub, Kitchen Island, Open Floorplan, Walk-In Closet(s)
Heating Forced Air, Natural Gas
Cooling Ceiling Fan(s), Central Air
Flooring Carpet, Tile, Wood
Fireplaces Type Den, Gas Log
Fireplace true
Appliance Dishwasher, Disposal, Electric Cooktop, Gas Water Heater, Microwave, Wall Oven
Laundry Electric Dryer Hookup, Mud Room, Main Level, Washer Hookup
Exterior
Exterior Feature In-Ground Irrigation, Other - See Remarks
Garage Spaces 2.0
Fence Back Yard
Community Features Walking Trails
Utilities Available Fiber Optics, Natural Gas
Waterfront Description None
Roof Type Composition
Street Surface Concrete,Paved
Porch Covered, Deck, Rear Porch, Screened, Other - See Remarks
Garage true
Building
Lot Description Green Area, Level, Private, Wooded, Other - See Remarks
Foundation Crawl Space
Sewer County Sewer
Water County Water
Architectural Style Traditional
Level or Stories Two
Structure Type Brick Partial,Vinyl
New Construction false
Schools
Elementary Schools Wesley Chapel
Middle Schools Cuthbertson
High Schools Cuthbertson
Others
HOA Name Fred Carrion
Senior Community false
Acceptable Financing Cash, Conventional, FHA, USDA Loan, VA Loan
Listing Terms Cash, Conventional, FHA, USDA Loan, VA Loan
Special Listing Condition None
Read Less Info
Want to know what your home might be worth? Contact us for a FREE valuation!

Our team is ready to help you sell your home for the highest possible price ASAP
© 2026 Listings courtesy of Canopy MLS as distributed by MLS GRID. All Rights Reserved.
Bought with Nara Gregg • Howard Hanna Allen Tate Charlotte South
GET MORE INFORMATION
Agent License ID: 329531
5960 Fairview Rd Ste 400, Charlotte, NC 28210, United States