




$587,000
$599,000
2.0%For more information regarding the value of a property, please contact us for a free consultation.
4 Beds
3 Baths
2,319 SqFt
SOLD DATE : 09/10/2026
Key Details
Sold Price $587,000
Property Type Single Family Home
Sub Type Single Family Residence
Listing Status Sold
Purchase Type For Sale
Square Footage 2,319 sqft
Price per Sqft $253
Subdivision Shannamara
MLS Listing ID 4402636
Sold Date 09/10/26
Bedrooms 4
Full Baths 2
Half Baths 1
HOA Fees $43/ann
HOA Y/N 1
Abv Grd Liv Area 2,319
Year Built 1997
Lot Size 0.349 Acres
Acres 0.349
Property Sub-Type Single Family Residence
Property Description
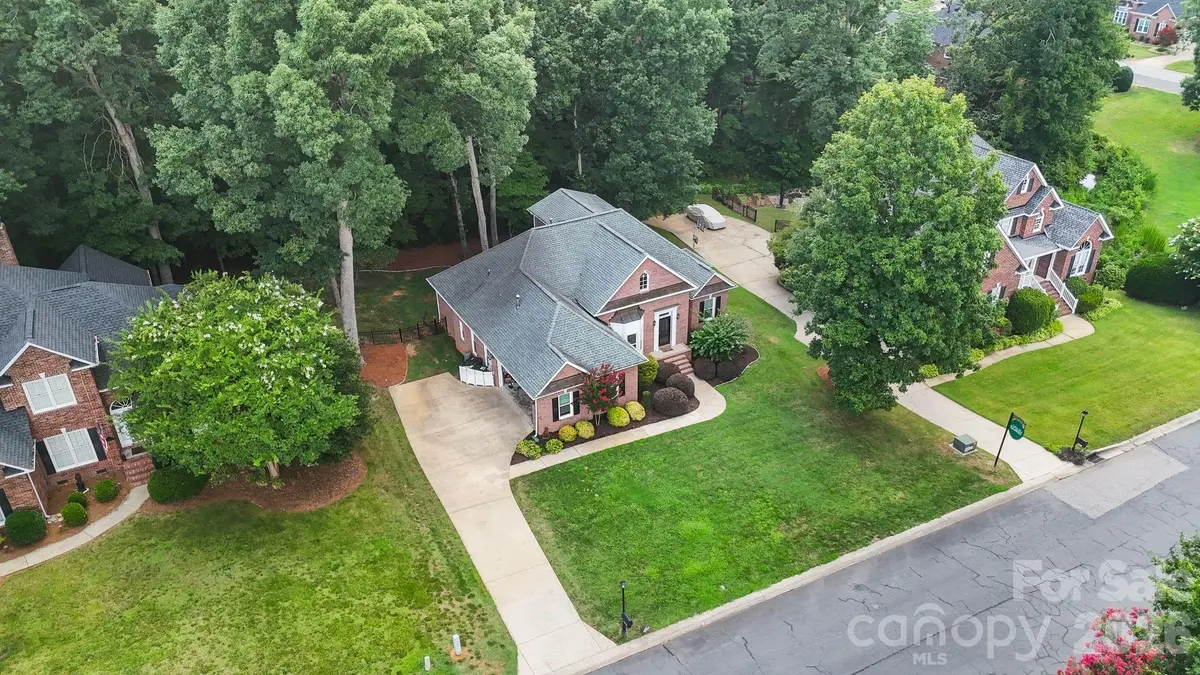
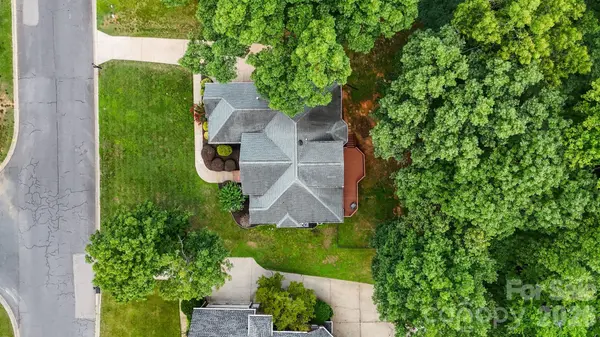
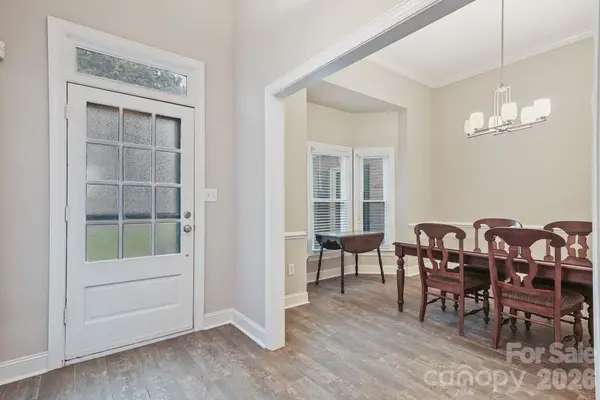
Move-in ready and set in one of Matthews' most amenity-rich communities, 4437 Shannamara Drive is a 4-bedroom, 2.5-bath brick home offering 2,319 square feet of heated living space on a large, wooded 0.35-acre lot. New carpet and fresh interior paint mean no punch list — just unpack and settle in. The main level holds the primary suite with its own full bath, two additional bedrooms sharing a second full bath, and a powder room for guests — everyday living without a single trip up the stairs. A private fourth bedroom claims the entire upper level, with attic storage nearby for seasonal items. A gas fireplace anchors the living room, the kitchen opens to a sunny breakfast nook, and a formal dining room stands ready for entertaining. Step outside to a large rear deck shaded by mature trees. The attached two-car garage adds 465 square feet of parking and storage, and the big-ticket systems are already handled: HVAC (2022), heat pump (2020), and gas water heater (2021). Shannamara residents enjoy a neighborhood pool, clubhouse, tennis courts, pickleball courts, and a playground, all within a five-minute walk of The Divide golf course. Minutes to I-485. Showings Begin Saturday
Location
State NC
County Union
Zoning AQ8
Rooms
Primary Bedroom Level Main
Main Level Bedrooms 3
Interior
Heating Central
Cooling Central Air
Fireplaces Type Gas
Fireplace true
Appliance Dishwasher, Oven, Refrigerator
Laundry Laundry Room
Exterior
Garage Spaces 2.0
Community Features Clubhouse, Outdoor Pool, Pickleball, Playground, Tennis Court(s)
Street Surface Concrete,Paved
Garage true
Building
Foundation Crawl Space
Sewer Public Sewer
Water Public
Level or Stories One and One Half
Structure Type Brick Full
New Construction false
Schools
Elementary Schools Stallings
Middle Schools Porter Ridge
High Schools Porter Ridge
Others
HOA Name Braesael Management Company
Senior Community false
Acceptable Financing Cash, Conventional, FHA, VA Loan
Listing Terms Cash, Conventional, FHA, VA Loan
Special Listing Condition None
Read Less Info
Want to know what your home might be worth? Contact us for a FREE valuation!

Our team is ready to help you sell your home for the highest possible price ASAP
© 2026 Listings courtesy of Canopy MLS as distributed by MLS GRID. All Rights Reserved.
Bought with Tom Auer • Auer Real Estate Development C
GET MORE INFORMATION
Agent License ID: 329531
5960 Fairview Rd Ste 400, Charlotte, NC 28210, United States