






4 Beds
4 Baths
3,863 SqFt
4 Beds
4 Baths
3,863 SqFt
Open House
Sat Sep 12, 11:00am - 1:00pm
Key Details
Property Type Single Family Home
Sub Type Single Family Residence
Listing Status Active
Purchase Type For Sale
Square Footage 3,863 sqft
Price per Sqft $174
Subdivision Forest Creek Estates
MLS Listing ID 4423392
Bedrooms 4
Full Baths 3
Half Baths 1
Abv Grd Liv Area 2,713
Year Built 2001
Lot Size 0.480 Acres
Acres 0.48
Property Sub-Type Single Family Residence
Property Description
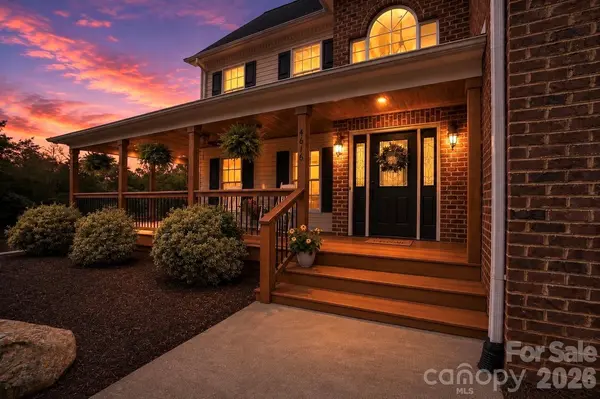
door. Three additional bedrooms, a full hallway bathroom with dual sinks, and a conveniently located laundry room complete the upper level. The fully finished walkout basement provides even more versatility, offering a full bathroom, entertainment and flex spaces, two large storage closets, and a designated area perfect for creating a dry bar. The oversized attached garage also provides built-in storage cabinets and an extended area that could be used as a workshop or additional storage. The outdoor living spaces are equally impressive. The newly renovated wraparound porch includes a partially screened-in area, ceiling fans, and a beautiful tongue-and-groove wood ceiling, creating an inviting setting for relaxing or entertaining. Large steps lead to an expansive 22x88 concrete patio with an additional 8x80 gravel extension—providing plenty of room for outdoor games, a fire pit, or large gatherings. Beyond the patio, an approximately 35x110 area of flat, usable land offers possibilities for a pool, playset, garden, or expanded outdoor living space. With solar panels, multiple living areas, exceptional storage, and generous indoor-outdoor entertaining space, this Forest Creek Estates home offers the flexibility to complement every stage of life.
Location
State NC
County Catawba
Zoning R-1
Rooms
Basement Daylight, Finished, Interior Entry, Storage Space, Walk-Out Access
Primary Bedroom Level Upper
Interior
Heating Heat Pump, Natural Gas
Cooling Central Air
Flooring Carpet, Tile, Wood
Fireplaces Type Gas Vented, Living Room
Fireplace true
Appliance Dishwasher, Electric Oven, Gas Cooktop, Microwave, Refrigerator
Laundry Upper Level
Exterior
Garage Spaces 2.0
Fence Privacy
Utilities Available Cable Connected, Natural Gas, Solar, Underground Utilities
Roof Type Architectural Shingle
Street Surface Concrete,Paved
Porch Covered, Screened, Wrap Around
Garage true
Building
Lot Description Cul-De-Sac
Dwelling Type Site Built
Foundation Basement
Sewer Public Sewer, Sewage Pump
Water City
Level or Stories Two
Structure Type Brick Full
New Construction false
Schools
Elementary Schools Snow Creek
Middle Schools Arndt
High Schools St. Stephens
Others
Senior Community false
Acceptable Financing Cash, Conventional, FHA, VA Loan
Listing Terms Cash, Conventional, FHA, VA Loan
Special Listing Condition None
Virtual Tour https://www.zillow.com/view-imx/b1d104df-cbe1-41a2-8c2d-8d1e0c0aa17d?initialViewType=pano
GET MORE INFORMATION
Agent License ID: 329531
5960 Fairview Rd Ste 400, Charlotte, NC 28210, United States