






3 Beds
3 Baths
2,047 SqFt
3 Beds
3 Baths
2,047 SqFt
Key Details
Property Type Condo
Sub Type Condominium
Listing Status Coming Soon
Purchase Type For Sale
Square Footage 2,047 sqft
Price per Sqft $532
Subdivision Biscayne
MLS Listing ID 4422262
Bedrooms 3
Full Baths 3
HOA Fees $785/mo
HOA Y/N 1
Abv Grd Liv Area 2,047
Year Built 1991
Property Sub-Type Condominium
Property Description
The interior features elegant imported Italian wood-look porcelain flooring throughout, combining durability with a sophisticated aesthetic. Vaulted ceilings fill the home with natural light while enhancing the spacious feel and showcasing the spectacular lake views. The beautifully renovated kitchen features modern finishes and Café appliances and is perfectly positioned for entertaining while enjoying the waterfront scenery.
The HVAC system was replaced in 2020. The high-end downstairs closet has been thoughtfully designed by Closet by Design, providing exceptional organization and storage.
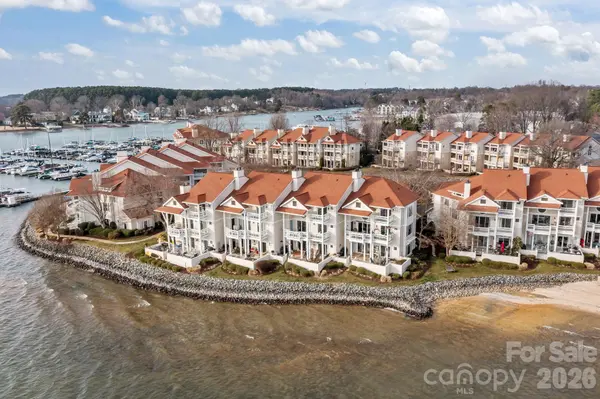
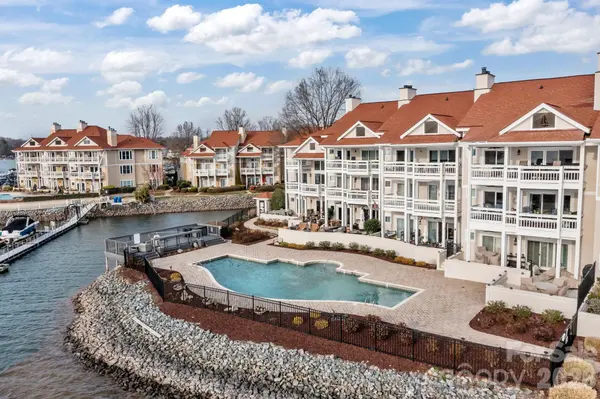
Enjoy an exceptional resort-style waterfront lifestyle with community amenities including a private sandy beach with paddleboard and kayak launch, tennis and pickleball courts, a waterfront pool overlooking the marina, a docking pavilion, beach volleyball, basketball courts, and beautifully maintained landscaping, which is currently being renovated. The marina is conveniently within walking distance and offers membership for an additional fee.
Location
State NC
County Mecklenburg
Zoning GR
Body of Water Lake Norman
Rooms
Primary Bedroom Level Main
Main Level Bedrooms 2
Interior
Interior Features Open Floorplan
Heating Central
Cooling Ceiling Fan(s), Central Air
Flooring Carpet, Tile, Other - See Remarks
Fireplaces Type Gas Log, Great Room
Fireplace true
Appliance Convection Oven, Electric Range, Exhaust Fan, Low Flow Fixtures, Microwave, Oven, Plumbed For Ice Maker, Refrigerator, Refrigerator with Ice Maker
Laundry Electric Dryer Hookup, Laundry Closet
Exterior
Exterior Feature Storage
Community Features Lake Access, Outdoor Pool, Pickleball, Sidewalks, Street Lights, Tennis Court(s)
Utilities Available Wired Internet Available
Waterfront Description Beach - Public,Boat Slip – Community,Paddlesport Launch Site,Paddlesport Launch Site - Community
View Water, Year Round
Street Surface Paved
Porch Balcony, Covered, Deck, Front Porch
Garage false
Building
Dwelling Type Site Built
Foundation Slab
Sewer Public Sewer
Water City
Level or Stories Two
Structure Type Synthetic Stucco,Wood
New Construction false
Schools
Elementary Schools Unspecified
Middle Schools Unspecified
High Schools Unspecified
Others
Pets Allowed Conditional
HOA Name Cedar Management Group
Senior Community false
Acceptable Financing Cash, Conventional
Listing Terms Cash, Conventional
Special Listing Condition None
GET MORE INFORMATION
Agent License ID: 329531
5960 Fairview Rd Ste 400, Charlotte, NC 28210, United States