




3 Beds
2 Baths
2,387 SqFt
3 Beds
2 Baths
2,387 SqFt
Open House
Sat Sep 12, 1:00pm - 4:00pm
Key Details
Property Type Single Family Home
Sub Type Single Family Residence
Listing Status Active
Purchase Type For Sale
Square Footage 2,387 sqft
Price per Sqft $115
Subdivision Knottingham Forest
MLS Listing ID 4422010
Bedrooms 3
Full Baths 2
Abv Grd Liv Area 2,387
Year Built 2005
Lot Size 0.900 Acres
Acres 0.9
Property Sub-Type Single Family Residence
Property Description
Location
State NC
County Lincoln
Zoning R-T
Rooms
Primary Bedroom Level Main
Main Level Bedrooms 3
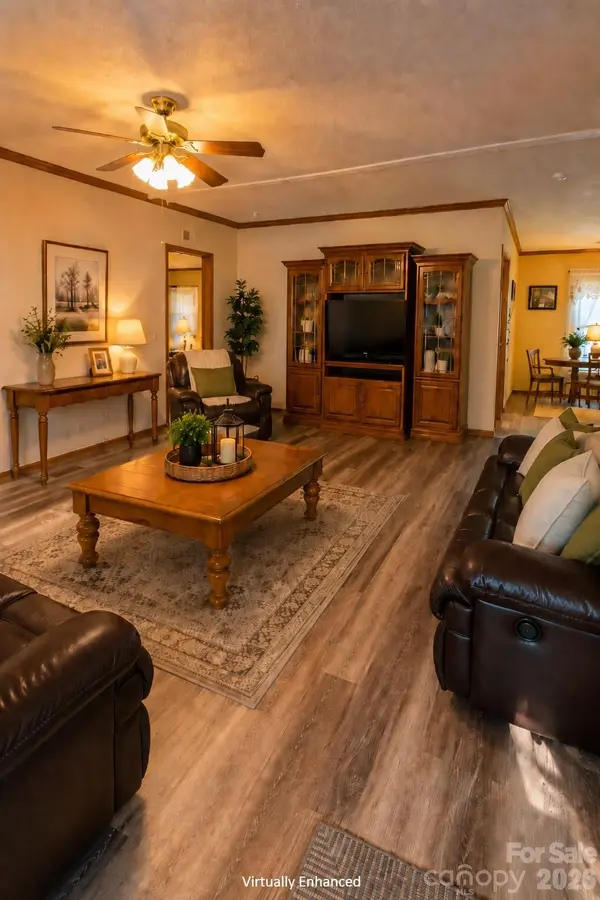
Main Level Living Room
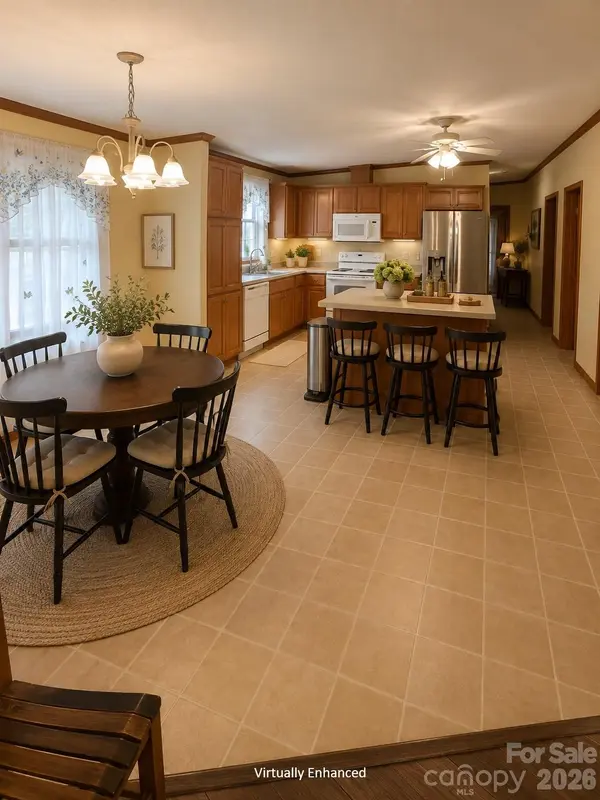
Main Level Kitchen
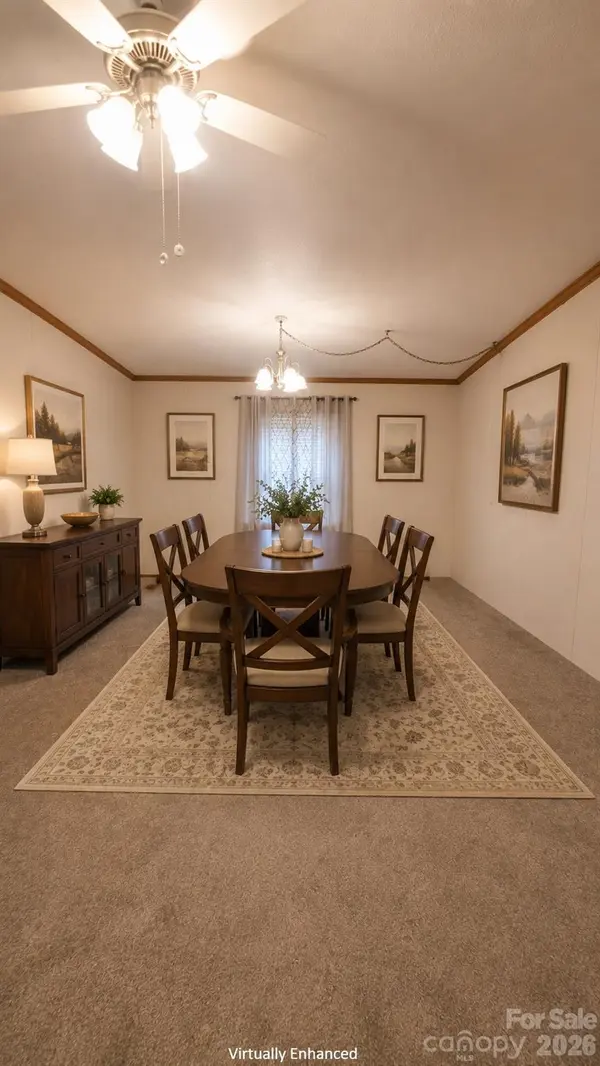
Main Level Dining Room
Main Level Office
Main Level Primary Bedroom
Main Level Bathroom-Full
Main Level Laundry
Main Level Bonus Room
Main Level Bedroom(s)
Main Level Bedroom(s)
Main Level Bathroom-Full
Interior
Interior Features Breakfast Bar, Built-in Features, Kitchen Island, Split Bedroom, Walk-In Closet(s)
Heating Heat Pump
Cooling Heat Pump
Flooring Carpet, Linoleum
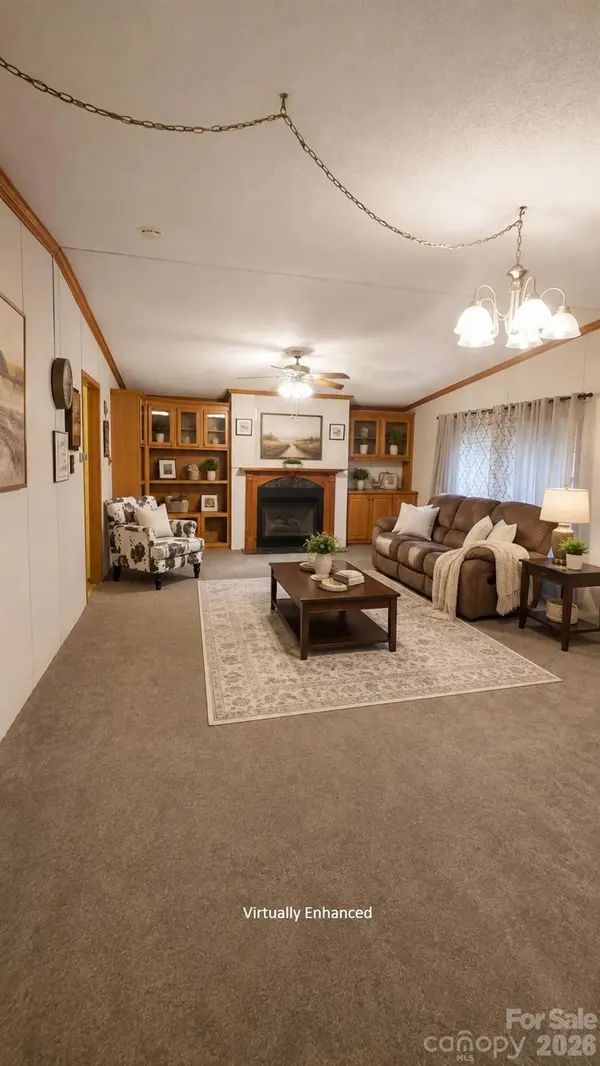
Fireplaces Type Bonus Room
Fireplace true
Appliance Dishwasher, Electric Range, Refrigerator
Laundry Laundry Room, Main Level
Exterior
Exterior Feature Storage
Fence Back Yard, Fenced, Partial
Street Surface Gravel
Accessibility Ramp(s)-Main Level
Porch Deck
Garage false
Building
Lot Description Private
Dwelling Type Manufactured
Foundation Crawl Space
Sewer Septic Installed
Water Well
Level or Stories One
Structure Type Vinyl
New Construction false
Schools
Elementary Schools Rock Springs
Middle Schools North Lincoln
High Schools North Lincoln
Others
Senior Community false
Acceptable Financing Cash, Conventional, FHA, Private, USDA Loan, VA Loan
Listing Terms Cash, Conventional, FHA, Private, USDA Loan, VA Loan
Special Listing Condition Estate
GET MORE INFORMATION
Agent License ID: 329531
5960 Fairview Rd Ste 400, Charlotte, NC 28210, United States