




2 Beds
4 Baths
2,050 SqFt
2 Beds
4 Baths
2,050 SqFt
Open House
Sun Sep 13, 1:00pm - 3:00pm
Key Details
Property Type Townhouse
Sub Type Townhouse
Listing Status Coming Soon
Purchase Type For Sale
Square Footage 2,050 sqft
Price per Sqft $280
Subdivision Six Twenty
MLS Listing ID 4422125
Bedrooms 2
Full Baths 2
Half Baths 2
HOA Fees $290/mo
HOA Y/N 1
Abv Grd Liv Area 2,050
Year Built 2022
Lot Size 1,219 Sqft
Acres 0.028
Property Sub-Type Townhouse
Property Description
The main living level showcases a sophisticated gourmet kitchen featuring a 36" gas cooktop, stone-gray cabinetry, crisp white backsplash tile, sleek illuminated panel refrigerator with tap-to-light glass display, and stunning Blanco Orion quartz countertops. The kitchen opens seamlessly to the spacious great room, where a 36" electric fireplace creates a warm and inviting focal point.
Step outside to the impressive 19' outdoor living space, enhanced by 6' partition walls on both sides for added privacy and shade—an ideal setting for relaxing, dining, or entertaining. A generous dining area sits just beyond the kitchen and includes a thoughtfully designed home office nook for added functionality.
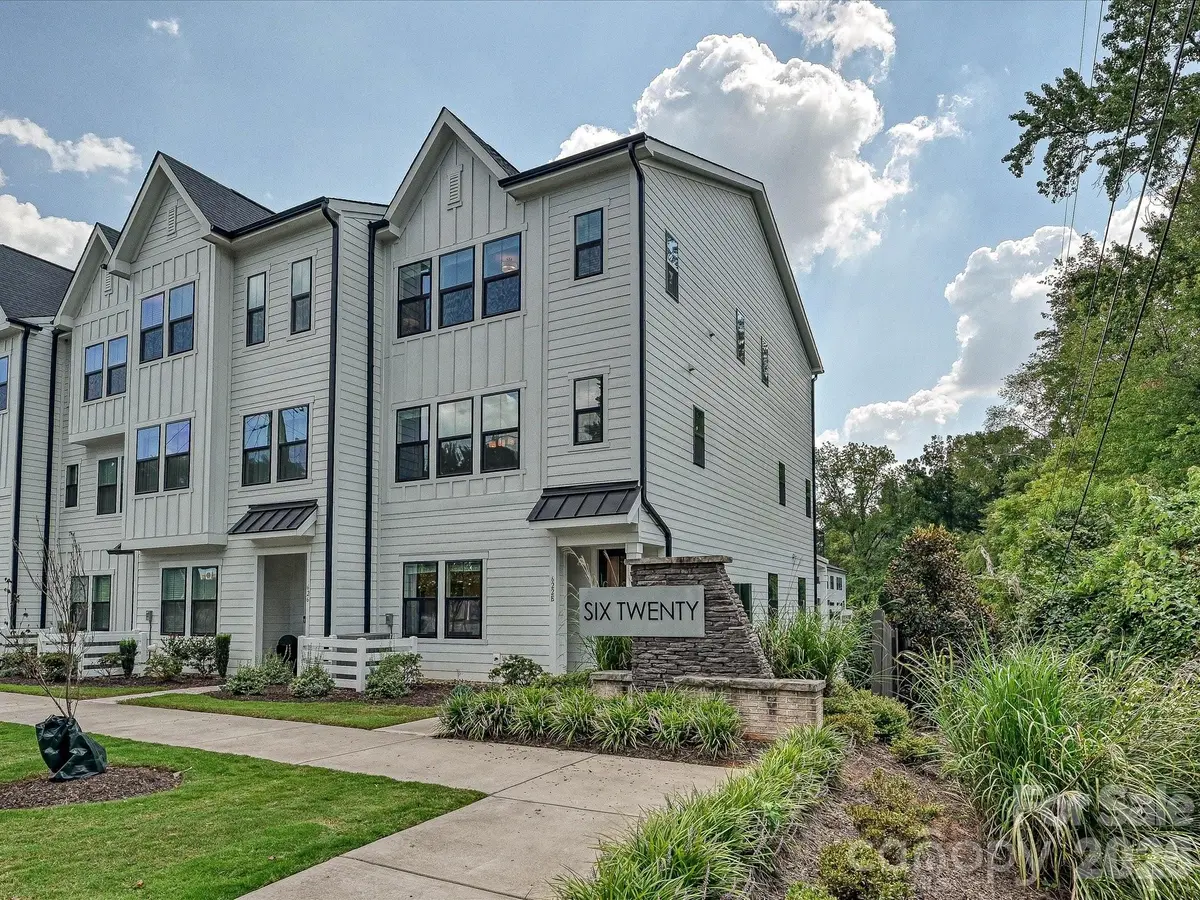
The open living room and luxury primary suite both enjoy full woodland views, adding natural beauty from the outside in.
Upstairs, the private bedroom level features two bedrooms, including a spacious and upgraded primary suite. The primary bedroom offers the luxury of two walk-in closets, while the spa-inspired ensuite features an upgraded shower with fully tiled walls, creating a refined retreat at the end of the day. A conveniently located third-floor laundry room sits directly across the hall from the primary suite for added ease and functionality. The second bedroom is also flanked by an en-suite full bathroom.
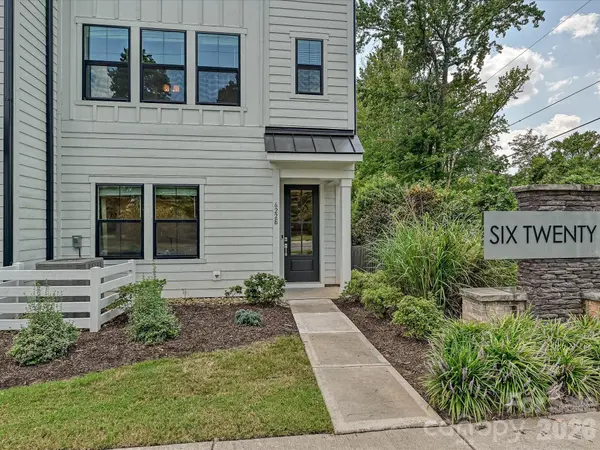
With its desirable end-unit position, flexible bonus space, gourmet kitchen, and upgraded primary suite, this home delivers a fantastic opportunity for a buyer seeking a move-in-ready home with upgrades already in place. May be offered partially or fully furnished, at the buyer's option.
Location
State NC
County Mecklenburg
Zoning UR-2(CD)
Rooms
Primary Bedroom Level Upper
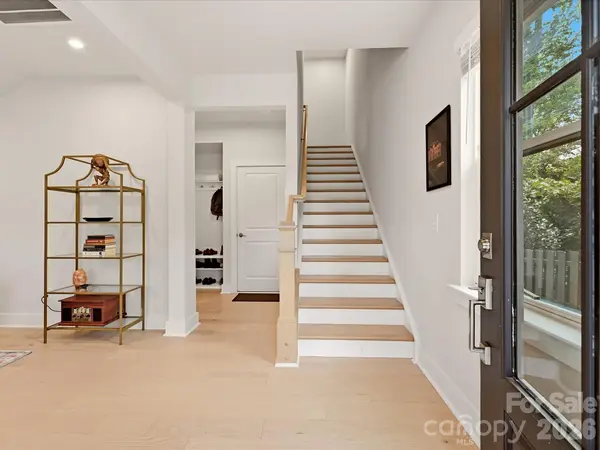
Main Level, 19' 0" X 13' 8" Living Room
Upper Level, 14' 8" X 13' 10" Primary Bedroom
Interior
Heating Central
Cooling Central Air
Fireplaces Type Great Room
Fireplace true
Appliance Dishwasher, Refrigerator, Washer/Dryer
Laundry Laundry Room
Exterior
Garage Spaces 2.0
Street Surface Concrete,Paved
Garage true
Building
Dwelling Type Site Built
Foundation Slab
Sewer Public Sewer
Water City
Level or Stories Three
Structure Type Hardboard Siding
New Construction false
Schools
Elementary Schools Pinewood Mecklenburg
Middle Schools Alexander Graham
High Schools Myers Park
Others
HOA Name Six Twenty Townhomes HOA
Senior Community false
Acceptable Financing Cash, Conventional, FHA, VA Loan
Listing Terms Cash, Conventional, FHA, VA Loan
Special Listing Condition None
GET MORE INFORMATION
Agent License ID: 329531
5960 Fairview Rd Ste 400, Charlotte, NC 28210, United States