





3 Beds
3 Baths
1,906 SqFt
3 Beds
3 Baths
1,906 SqFt
Open House
Sat Sep 12, 1:00pm - 3:00pm
Key Details
Property Type Townhouse
Sub Type Townhouse
Listing Status Active
Purchase Type For Sale
Square Footage 1,906 sqft
Price per Sqft $228
Subdivision Sedona At Stone Creek Ranch
MLS Listing ID 4422907
Bedrooms 3
Full Baths 2
Half Baths 1
HOA Fees $272/mo
HOA Y/N 1
Abv Grd Liv Area 1,906
Year Built 2013
Lot Size 2,613 Sqft
Acres 0.06
Property Sub-Type Townhouse
Property Description
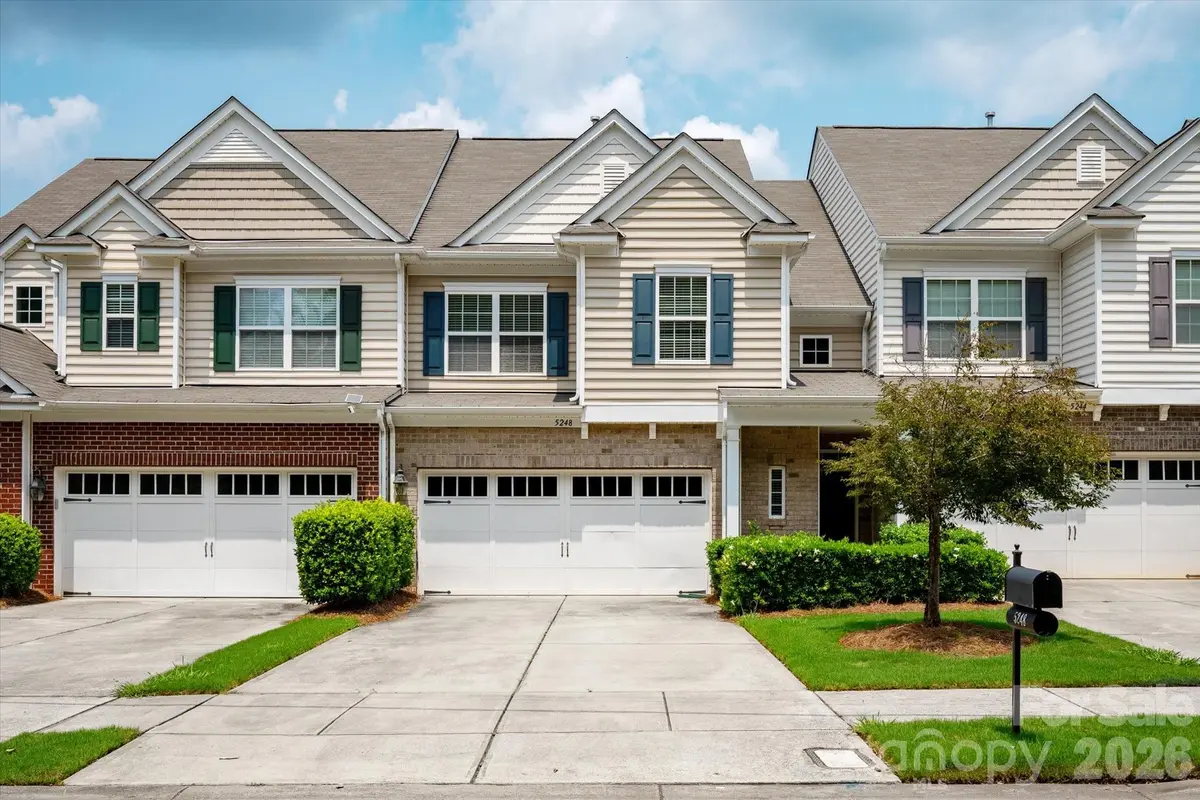
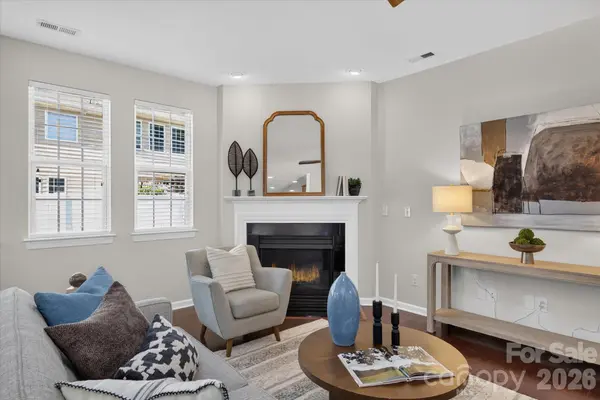
***This popular floor plan has an open-concept layout, where a spacious living area anchored by a cozy fireplace flows seamlessly into the kitchen. Flooded with natural light, the kitchen is a chef's delight, boasting sleek granite countertops, a gas range, and a cheerful breakfast room.
***Retreat to the upper level to find a generous primary suite, complete with an expansive walk-in closet and an ensuite bathroom featuring both a soaking tub and a separate shower. Two additional well-appointed bedrooms offer versatility, while a clever built-in workspace provides the perfect dedicated area for a home office or study station. With its thoughtful design and contemporary finishes, this home is ready for its next chapter.
***Zoned for Polo Ridge Elementary, Jay M. Robinson Middle and Ardrey Kell High School in Fall 2026 per CMS portal.
Location
State NC
County Mecklenburg
Zoning MX-1(INNOV)
Rooms
Primary Bedroom Level Upper
Upper Level Primary Bedroom
Interior
Heating Forced Air, Hot Water
Cooling Ceiling Fan(s), Central Air
Fireplaces Type Family Room
Fireplace true
Appliance Dishwasher, Disposal
Laundry Inside, Upper Level
Exterior
Garage Spaces 2.0
Street Surface Paved
Porch Patio
Garage true
Building
Dwelling Type Site Built
Foundation Slab
Sewer Public Sewer
Water City
Level or Stories Two
Structure Type Brick Partial,Vinyl
New Construction false
Schools
Elementary Schools Polo Ridge
Middle Schools J.M. Robinson
High Schools Ardrey Kell
Others
HOA Name CAMS
Senior Community false
Acceptable Financing Cash, Conventional, FHA
Listing Terms Cash, Conventional, FHA
Special Listing Condition None
GET MORE INFORMATION
Agent License ID: 329531
5960 Fairview Rd Ste 400, Charlotte, NC 28210, United States