




4 Beds
3 Baths
2,549 SqFt
4 Beds
3 Baths
2,549 SqFt
Open House
Sun Sep 13, 2:00pm - 4:00pm
Key Details
Property Type Single Family Home
Sub Type Single Family Residence
Listing Status Active
Purchase Type For Sale
Square Footage 2,549 sqft
Price per Sqft $274
Subdivision Magnolia Farms
MLS Listing ID 4421028
Style Traditional
Bedrooms 4
Full Baths 3
HOA Fees $360/ann
HOA Y/N 1
Abv Grd Liv Area 2,549
Year Built 2019
Lot Size 0.710 Acres
Acres 0.71
Property Sub-Type Single Family Residence
Property Description
Location
State NC
County Buncombe
Zoning OU
Rooms
Basement Daylight, Interior Entry, Unfinished
Primary Bedroom Level Upper
Main Level Living Room
Main Level Kitchen
Main Level Dining Area
Main Level Mud
Main Level Laundry
Main Level Bed/Bonus
Upper Level Primary Bedroom
Upper Level Bathroom-Full
Upper Level Bedroom(s)
Upper Level Bedroom(s)
Upper Level Bedroom(s)
Upper Level Bathroom-Full
Basement Level Utility Room
Basement Level Workshop
Interior
Interior Features Breakfast Bar, Built-in Features, Garden Tub, Kitchen Island, Open Floorplan, Pantry, Walk-In Closet(s)
Heating Heat Pump
Cooling Ceiling Fan(s), Heat Pump
Flooring Carpet, Tile, Wood
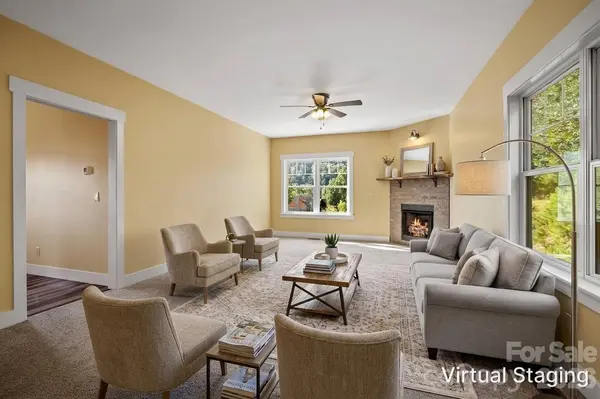
Fireplaces Type Living Room
Fireplace true
Appliance Dishwasher, Gas Range, Refrigerator
Laundry Laundry Room, Main Level
Exterior
Garage Spaces 2.0
Utilities Available Propane
View Mountain(s), Year Round
Roof Type Architectural Shingle
Street Surface Concrete,Paved
Porch Covered, Front Porch
Garage true
Building
Lot Description Orchard(s), Paved, Views
Dwelling Type Site Built
Foundation Basement
Builder Name Dwelling Place Homes
Sewer Septic Installed
Water City
Architectural Style Traditional
Level or Stories Two
Structure Type Fiber Cement
New Construction false
Schools
Elementary Schools West Buncombe/Eblen
Middle Schools Clyde A Erwin
High Schools Clyde A Erwin
Others
HOA Name Gary Jordan
Senior Community false
Restrictions Subdivision
Acceptable Financing Cash, Conventional
Horse Property None
Listing Terms Cash, Conventional
Special Listing Condition None
Virtual Tour https://vausmedia.aryeo.com/videos/01a0867e-9c1d-706a-acff-193c9a0eb7a7
GET MORE INFORMATION
Agent License ID: 329531
5960 Fairview Rd Ste 400, Charlotte, NC 28210, United States