





4 Beds
3 Baths
2,564 SqFt
4 Beds
3 Baths
2,564 SqFt
Open House
Sat Sep 12, 10:00am - 12:00pm
Key Details
Property Type Single Family Home
Sub Type Single Family Residence
Listing Status Active
Purchase Type For Sale
Square Footage 2,564 sqft
Price per Sqft $300
MLS Listing ID 4422076
Bedrooms 4
Full Baths 2
Half Baths 1
Construction Status Completed
Abv Grd Liv Area 2,564
Year Built 2026
Lot Size 3.037 Acres
Acres 3.037
Property Sub-Type Single Family Residence
Property Description
The main level showcases an impressive kitchen with quartz countertops, stylish toe-kick lighting, and an oversized pantry complete with custom wood shelving. Just down the hall, the luxurious primary suite offers a peaceful retreat, with a beautifully designed bathroom featuring a standalone soaking tub, elegant chandelier, quartz countertops, toe-kick lighting, and a spacious walk-in closet with custom wood shelving.
Enjoy the massive covered back porch, conveniently accessible from either the living room or the hallway leading to the primary bedroom—perfect for relaxing, entertaining, and enjoying the outdoors in comfort.
Every detail of this home has been thoughtfully selected to provide comfort, elegance, and functionality. With its spacious layout, luxurious finishes, and custom features throughout, the Colorado floor plan is truly a dream home. Schedule your tour today! It will not last long
Location
State NC
County Union
Zoning RES
Rooms
Guest Accommodations None
Primary Bedroom Level Main
Main Level Bedrooms 3
Main Level Living Room
Main Level Dining Room
Main Level Kitchen
Main Level Bedroom(s)
Main Level Bedroom(s)
Main Level Bathroom-Full
Main Level Bathroom-Half
Main Level Laundry
Main Level Primary Bedroom
Upper Level Bedroom(s)
Interior
Heating Electric
Cooling Ceiling Fan(s), Central Air
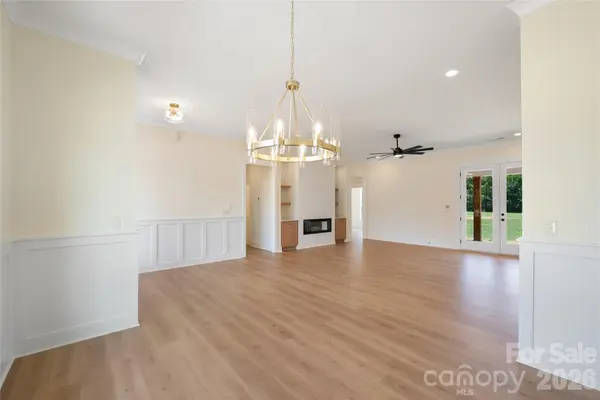
Flooring Carpet, Tile, Laminate
Fireplaces Type Electric, Living Room
Fireplace true
Appliance Dishwasher, Electric Range, Microwave
Laundry Electric Dryer Hookup, Laundry Room, Washer Hookup
Exterior
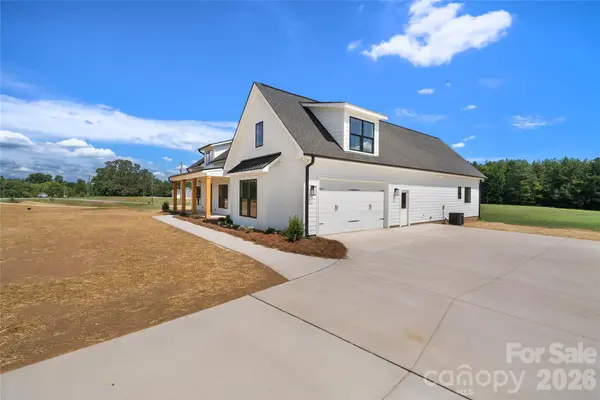
Garage Spaces 2.0
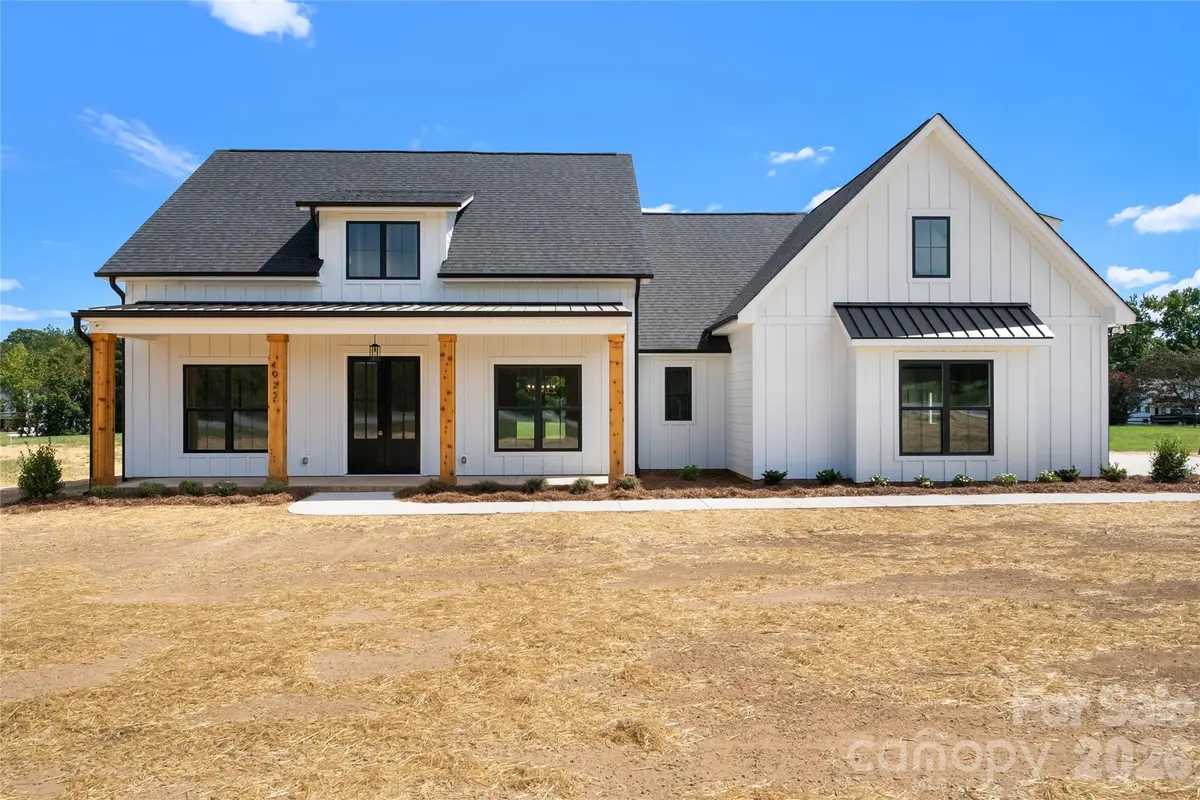
Roof Type Architectural Shingle
Street Surface Concrete,Gravel,Paved
Porch Covered, Front Porch, Patio
Garage true
Building
Dwelling Type Site Built
Foundation Slab
Builder Name Pinnacle Homes USA
Sewer Septic Installed
Water Well
Level or Stories One and One Half
Structure Type Hardboard Siding
New Construction true
Construction Status Completed
Schools
Elementary Schools Union
Middle Schools East Union
High Schools Forest Hills
Others
Senior Community false
Acceptable Financing Cash, Conventional, VA Loan
Listing Terms Cash, Conventional, VA Loan
Special Listing Condition None
GET MORE INFORMATION
Agent License ID: 329531
5960 Fairview Rd Ste 400, Charlotte, NC 28210, United States