




4 Beds
3 Baths
2,095 SqFt
4 Beds
3 Baths
2,095 SqFt
Open House
Sat Sep 12, 12:00pm - 2:00pm
Key Details
Property Type Single Family Home
Sub Type Single Family Residence
Listing Status Active
Purchase Type For Sale
Square Footage 2,095 sqft
Price per Sqft $393
Subdivision Beverly Woods
MLS Listing ID 4420020
Bedrooms 4
Full Baths 3
Abv Grd Liv Area 1,377
Year Built 1960
Lot Size 0.500 Acres
Acres 0.5
Property Sub-Type Single Family Residence
Property Description
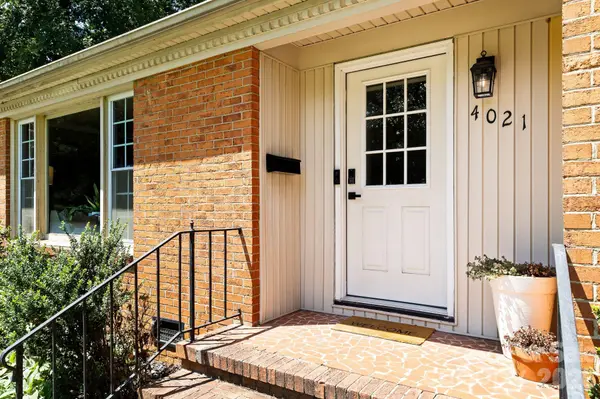
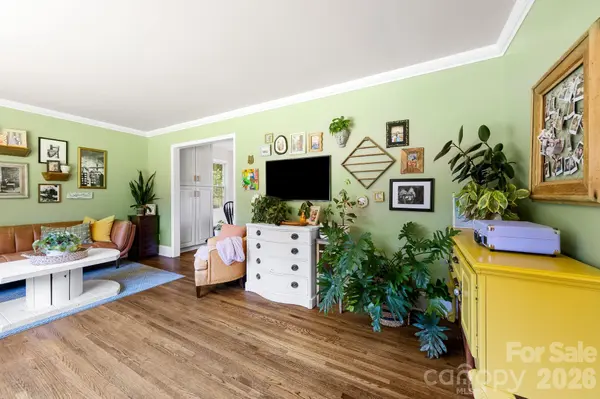
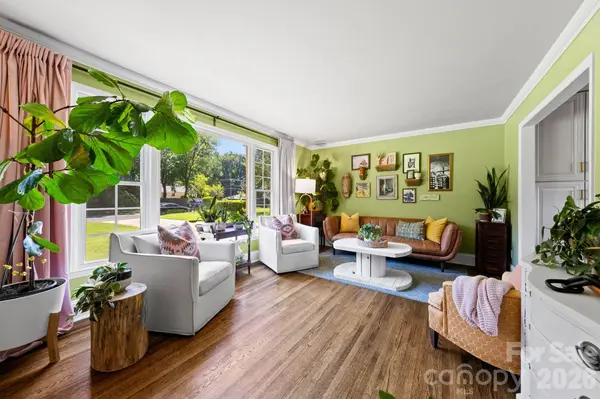
From the street, Ruthie plays it classic: solid brick, mature trees, a setting so shaded and established it feels like it's been waiting for you for decades (it has been). But step through the front door and the story shifts key. Inside, she's whimsical through and through, sun-drenched rooms, playful color and not one but two separate living spaces, so there's always room for movie night and quiet time to coexist under the same roof.
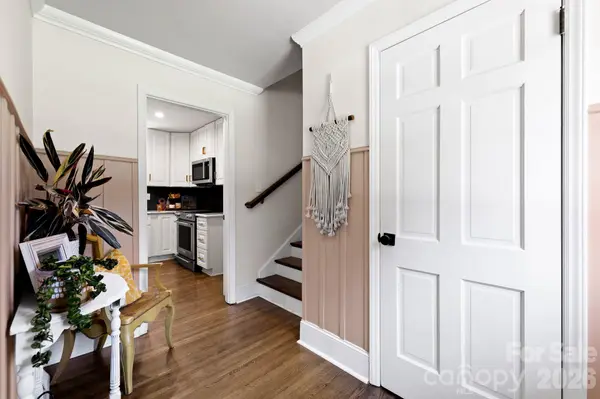
The kitchen is where Ruthie proves she's not just a pretty face. Recent updates extended the countertops for serious cooking and gathering room, added a charming sit in buffet that begs for morning coffee and long conversations and refreshed the light fixtures throughout, among other touches...details that turn "the kitchen" into "where everyone ends up."
Out back is where Ruthie really lets her hair down. Again, a sprawling half acre lot, wrapped in old growth trees, delivers the kind of privacy and breathing room that's genuinely rare this close to SouthPark. Whether it's a shaded evening on the patio, a weekend project in the yard or the dog running laps, there's space here to do it properly.
Four bedrooms and three full bathrooms mean there's room for everybody, and Ruthie doesn't skimp on the details you don't see on Instagram either, updated bathrooms, warm hardwood floors and a layout flexible enough for family, guests, or a work from home setup.
And the location? Ruthie's tucked into Beverly Woods, one of SouthPark's favorite gems. You'll be just minutes from SouthPark Mall, Phillips Place and Piedmont Row, with Uptown just a short drive away. Close enough to the action, quiet enough to forget it's there.
Ruthie's not looking to be anybody's rebound. She's ready to be the one you tell your friends about, lord willing your parents. Schedule your showing before someone else writes her a love song
Location
State NC
County Mecklenburg
Zoning N1-A
Rooms
Primary Bedroom Level Upper
Main Level Kitchen
Main Level Dining Area
Main Level Family Room
Upper Level Primary Bedroom
Upper Level Bedroom(s)
Upper Level Bedroom(s)
Upper Level Bathroom-Full
Upper Level Bathroom-Full
Lower Level Bedroom(s)
Lower Level Den
Lower Level Bathroom-Full
Interior
Interior Features Attic Stairs Pulldown, Breakfast Bar, Built-in Features
Heating Forced Air
Cooling Central Air
Fireplaces Type Den
Fireplace true
Appliance Bar Fridge, Convection Microwave, Dishwasher, Disposal, Dryer, Electric Range, Microwave, Refrigerator, Self Cleaning Oven, Washer
Laundry Utility Room, Lower Level
Exterior
Roof Type Architectural Shingle
Street Surface Concrete,Paved
Garage false
Building
Dwelling Type Site Built
Foundation Crawl Space, Slab
Sewer Public Sewer
Water City
Level or Stories Split Level
Structure Type Brick Full
New Construction false
Schools
Elementary Schools Sharon
Middle Schools Alexander Graham
High Schools South Mecklenburg
Others
Senior Community false
Restrictions No Representation
Acceptable Financing Cash, Conventional
Listing Terms Cash, Conventional
Special Listing Condition None
GET MORE INFORMATION
Agent License ID: 329531
5960 Fairview Rd Ste 400, Charlotte, NC 28210, United States