





4 Beds
3 Baths
2,595 SqFt
4 Beds
3 Baths
2,595 SqFt
Open House
Sun Sep 13, 2:00pm - 4:00pm
Key Details
Property Type Single Family Home
Sub Type Single Family Residence
Listing Status Active
Purchase Type For Sale
Square Footage 2,595 sqft
Price per Sqft $149
Subdivision Sutters Mill
MLS Listing ID 4422610
Bedrooms 4
Full Baths 2
Half Baths 1
Construction Status Completed
HOA Fees $178/Semi-Annually
HOA Y/N 1
Abv Grd Liv Area 2,595
Year Built 2021
Lot Size 5,662 Sqft
Acres 0.13
Property Sub-Type Single Family Residence
Property Description
Upstairs, you'll find four spacious bedrooms, each featuring its own walk-in closet. The conveniently located laundry room is easily accessible from all bedrooms, making everyday chores a breeze. The expansive primary suite offers a relaxing retreat, complete with a generous en-suite bathroom featuring a dual sink vanity, a separate shower, a soaking tub, private water closet, and a large walk-in closet.
Additional features include a 2-car garage with epoxy flooring and overhead storage. The covered front porch provides the perfect spot for morning coffee. Out back the patio offers plenty of space for outdoor dining, grilling or entertaining in the fully fenced in backyard. Sutters Mill Residents also enjoy access to a nearby walking trail and boat/RV parking.
Ideally Located just minutes from everyday conveniences, near shopping, dining, and daily essentials, Quick access to I-77 while still enjoying neighborhood living.
Location
State NC
County Iredell
Zoning RTCZCC02
Rooms
Primary Bedroom Level Upper
Main Level Living Room
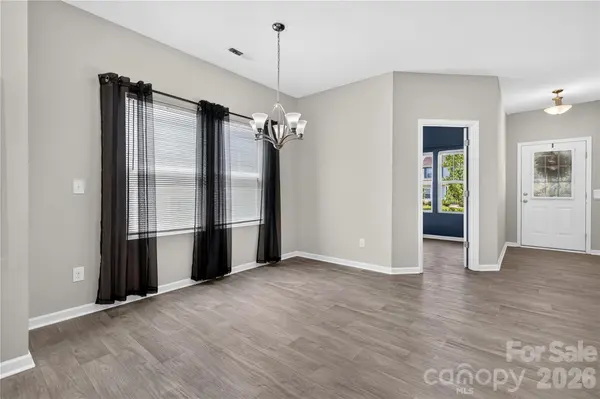
Main Level Dining Room
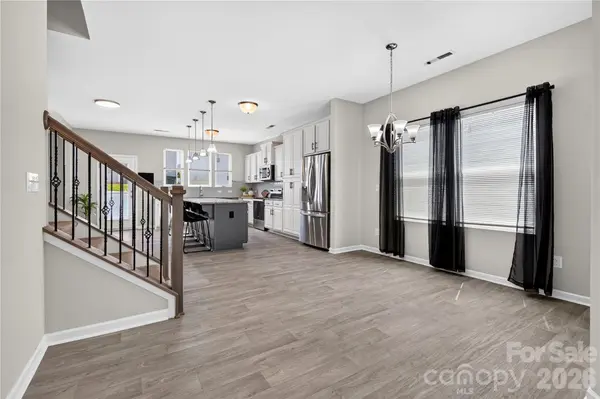
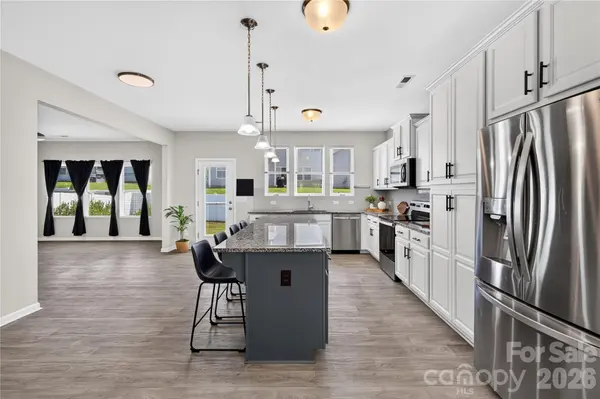
Main Level Kitchen
Main Level Bathroom-Half
Main Level Mud
Main Level Study
Upper Level Primary Bedroom
Upper Level Bedroom(s)
Upper Level Bedroom(s)
Upper Level Bathroom-Full
Upper Level Utility Room
Upper Level Laundry
Interior
Interior Features Attic Stairs Pulldown, Built-in Features, Cable Prewire, Garden Tub, Kitchen Island, Open Floorplan, Pantry, Walk-In Closet(s)
Heating Electric, Forced Air, Heat Pump
Cooling Ceiling Fan(s), Central Air, Electric
Flooring Carpet, Vinyl
Fireplace false
Appliance Dishwasher, Disposal, Electric Range, Electric Water Heater, Microwave, Refrigerator with Ice Maker, Washer/Dryer
Laundry Electric Dryer Hookup, Laundry Room, Upper Level
Exterior
Garage Spaces 2.0
Fence Back Yard, Fenced
Community Features Boat Storage, RV Storage
Roof Type Architectural Shingle
Street Surface Concrete,Paved
Porch Covered, Front Porch, Patio, Rear Porch
Garage true
Building
Dwelling Type Site Built
Foundation Slab
Builder Name True Homes
Sewer Public Sewer
Water City
Level or Stories Two
Structure Type Stone Veneer,Vinyl
New Construction false
Construction Status Completed
Schools
Elementary Schools Shepherd
Middle Schools Troutman
High Schools South Iredell
Others
HOA Name Cedar Management
Senior Community false
Acceptable Financing Cash, Conventional, FHA, VA Loan
Listing Terms Cash, Conventional, FHA, VA Loan
Special Listing Condition None
GET MORE INFORMATION
Agent License ID: 329531
5960 Fairview Rd Ste 400, Charlotte, NC 28210, United States