


4415 Deepwood DR, Charlotte, NC 28226
REQUEST A TOUR If you would like to see this home without being there in person, select the "Virtual Tour" option and your agent will contact you to discuss available opportunities.
In-PersonVirtual Tour
$ 974,900
Est. payment | /mo

5 Beds

4 Baths

2,367 SqFt


Save
$ 974,900
Est. payment | /mo
Save

5 Beds

4 Baths

2,367 SqFt

Open House

Sat Sep 12, 11:00am - 1:00pm

Key Details

Property Type Single Family Home

Sub Type Single Family Residence

Listing Status Active

Purchase Type For Sale

Square Footage 2,367 sqft

Price per Sqft $411

Subdivision Montibello Crossing

MLS Listing ID 4421493

Bedrooms 5

Full Baths 3

Half Baths 1

Construction Status Completed

Abv Grd Liv Area 2,367

Year Built 1972

Lot Size 0.500 Acres

Acres 0.5

Property Sub-Type Single Family Residence

Property Description

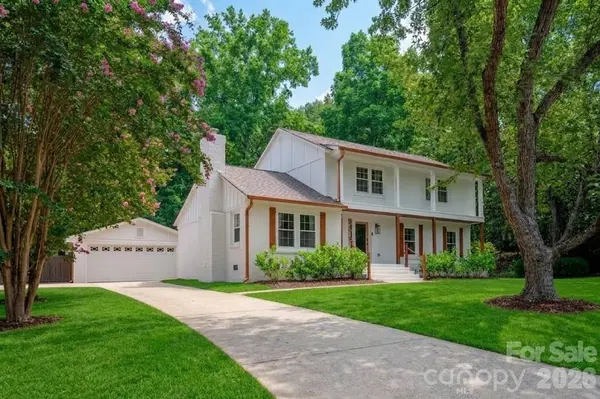
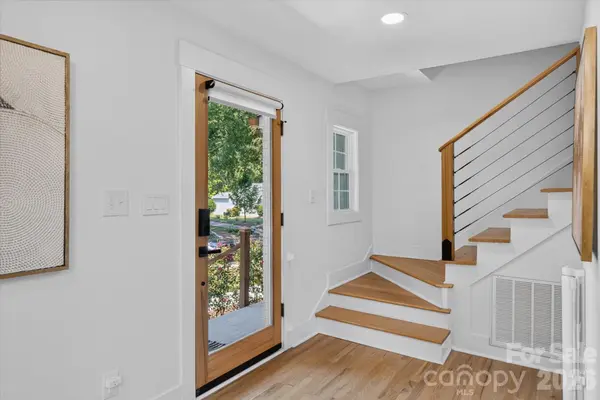
Welcome to this beautifully remodeled Montibello Crossing residence, where modern luxury, intuitive technology, and key structural updates come together on a private, half-acre lot. Rich oak hardwood floors flow through an open-concept layout designed for both everyday living and effortless entertaining. At the heart of the home, the thoughtfully appointed kitchen features a striking quartz waterfall island, custom white soft-close cabinetry, and a refined gold-accented backsplash. Designed with comfort and versatility in mind, the floor plan offers two primary suites, including a serene main-floor retreat with a custom closet system and a spa-inspired bath complete with a double vanity and frameless glass shower. Every detail of this turnkey home has been carefully updated to offer complete peace of mind and modern convenience. Highlights include integrated smart lighting, smart appliances, keyless locks, and a smart thermostat, along with major infrastructure improvements. The residence benefits from a top-tier roof and water heater installed in 2022, termite bond, modernized HVAC units (with a 10 year warranty) and furnaces from 2023, updated plumbing and electrical systems, and a 2024 crawlspace encapsulation system outfitted with a dehumidifier, exhaust fan, and sump pump. Stepping outside, you will find a newly painted, fully fenced backyard enclosure with an inviting patio, complemented by an oversized, finished detached garage with new doors and windows. Perfectly positioned for active lifestyles, golfers are surrounded by elite options with Carmel Country Club, Cedarwood Country Club, TPC Piper Glen, and Quail Hollow Club all within a five-mile radius, whilst local parks and recreation centers are just a short commute away.

Location

State NC

County Mecklenburg

Zoning N1-A

Rooms

Primary Bedroom Level Main

Main Level Bedrooms 1

Main Level Kitchen

Main Level Primary Bedroom

Main Level Bathroom-Full

Main Level Bathroom-Half

Main Level Living Room

Main Level Dining Area

Upper Level Bathroom-Full

Upper Level Bathroom-Full

Upper Level Bedroom(s)

Upper Level Bedroom(s)

Upper Level Bedroom(s)

Upper Level Bedroom(s)

Interior

Interior Features Kitchen Island, Open Floorplan

Heating Electric

Cooling Ceiling Fan(s), Central Air

Fireplaces Type Primary Bedroom

Fireplace true

Appliance Dishwasher, Electric Range, Microwave

Laundry Inside, Main Level

Exterior

Garage Spaces 2.0

Street Surface Concrete,Paved

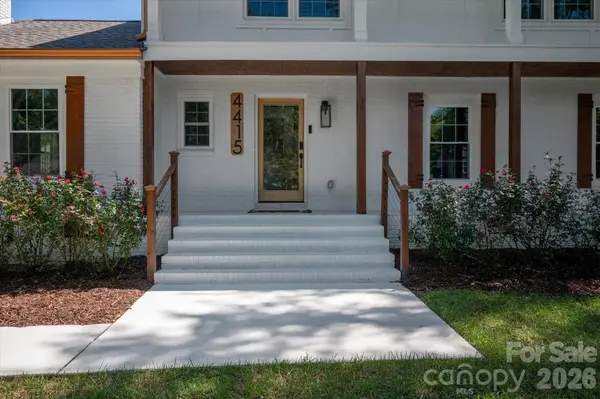
Porch Covered, Front Porch

Garage true

Building

Dwelling Type Site Built

Foundation Crawl Space

Sewer Public Sewer

Water City

Level or Stories Two

Structure Type Brick Partial,Fiber Cement

New Construction false

Construction Status Completed

Schools

Elementary Schools Beverly Woods

Middle Schools Carmel

High Schools South Mecklenburg

Others

Senior Community false

Acceptable Financing Cash, Conventional

Listing Terms Cash, Conventional

Special Listing Condition None

Listed by Tom Brennan • COMPASS • tom.brennan@compass.com
Nearby Locations

GET MORE INFORMATION

Kaylin Arguedas
Kaylin Arguedas

Agent License ID: 329531

+1(704) 206-0612

5960 Fairview Rd Ste 400, Charlotte, NC 28210, United States

Name
Phone*
Message

Go tour this home

4415 Deepwood DR