





4 Beds
4 Baths
3,931 SqFt
4 Beds
4 Baths
3,931 SqFt
Open House
Sat Sep 12, 1:00pm - 3:00pm
Key Details
Property Type Single Family Home
Sub Type Single Family Residence
Listing Status Active
Purchase Type For Sale
Square Footage 3,931 sqft
Price per Sqft $330
Subdivision Washam Point
MLS Listing ID 4420432
Bedrooms 4
Full Baths 3
Half Baths 1
Abv Grd Liv Area 3,931
Year Built 2014
Lot Size 1.450 Acres
Acres 1.45
Lot Dimensions 227x364x126x396
Property Sub-Type Single Family Residence
Property Description
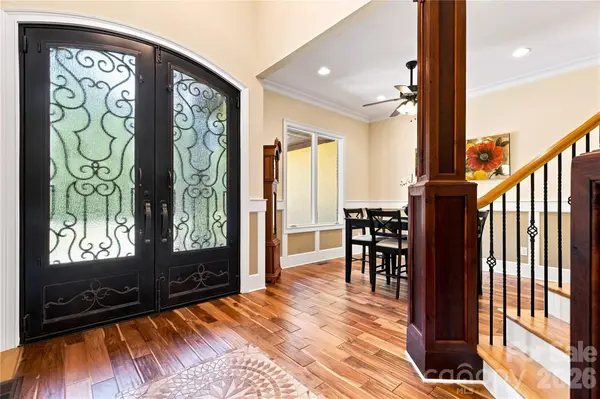
The main level feels open and substantial with 10-foot ceilings, hardwood floors and solid-core doors. At the center of the home, the great room's coffered ceiling and stone fireplace bring warmth and character, while the adjoining kitchen is made for gathering. A large island, granite countertops, JennAir appliances, 48-inch refrigerator, gas cooktop, double ovens and generous pantry storage make it as functional as it is inviting. An eat-in area, dining space and home office give you plenty of options for both everyday life and entertaining.
The primary suite is privately positioned on the main floor with two walk-in closets, dual vanities, a tiled walk-in shower and corner jetted tub.
Upstairs is where this home may surprise you most. Three additional bedrooms include a secondary suite and Jack-and-Jill arrangement, but there's much more beyond the bedrooms. A loft/office, additional flex space and a large bonus/theater room with wet bar, built-in speakers and tiered seating create room for movie nights, working from home, a gym, playroom, hobbies or visiting guests.
The living space continues outside on the large screened porch overlooking the wooded backyard. With 1.45 acres, there's room to spread out - and potential to create the backyard you've been envisioning, including exploring the addition of a pool.
Then there's the garage: four oversized spaces with insulated doors, built-in workspace and storage give you room for vehicles, hobbies, lake gear and everything that tends to come with them.
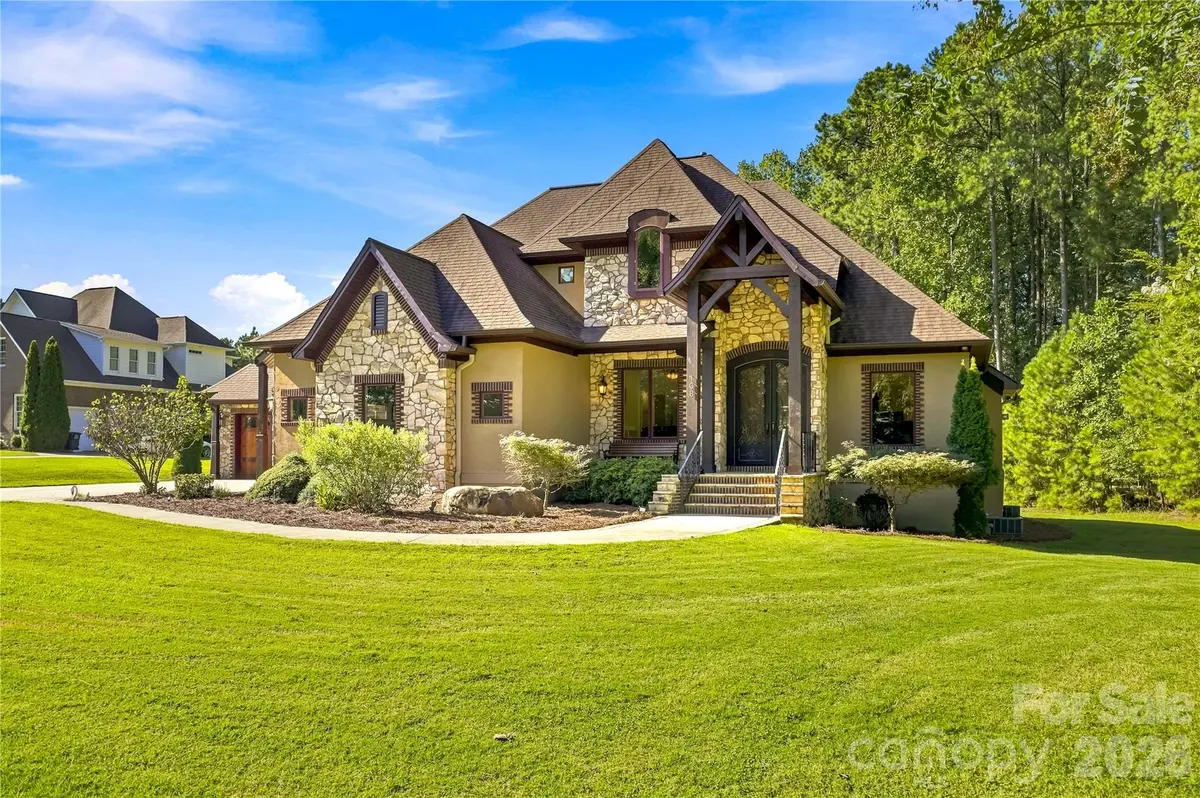
A custom 9-foot steel entry door, tankless water heater, conditioned crawlspace, separate HVAC systems and low-maintenance exterior finishes are just a few more examples of the thought that went into this home.
No HOA. Great walking neighborhood. Quiet neighborhood. 1.45 acres. More than 4,000 square feet. Four garage spaces. And a Mooresville location convenient to Lake Norman, highways, restaurants, medical nearby, shops and more ... everything you need. 108 Washam Road offers a lot of house and a lot of possibilities. Schedule to see it today!
Location
State NC
County Iredell
Zoning R20
Rooms
Primary Bedroom Level Main
Main Level Bedrooms 1
Main Level Primary Bedroom
Main Level Kitchen
Main Level Great Room
Main Level Dining Room
Main Level Office
Main Level Laundry
Main Level Bathroom-Full
Main Level Bathroom-Half
Upper Level Bedroom(s)
Upper Level Bathroom-Full
Upper Level Media Room
Upper Level Exercise Room
Interior
Interior Features Attic Stairs Pulldown, Built-in Features, Entrance Foyer, Garden Tub, Kitchen Island, Open Floorplan, Pantry, Split Bedroom, Storage, Walk-In Closet(s), Walk-In Pantry, Wet Bar
Heating Forced Air, Natural Gas
Cooling Ceiling Fan(s), Central Air, Ductless, Electric
Flooring Hardwood, Tile
Fireplaces Type Gas Log, Gas Vented, Great Room
Fireplace true
Appliance Dishwasher, Disposal, Double Oven, Exhaust Hood, Filtration System, Gas Cooktop, Gas Water Heater, Microwave, Refrigerator, Tankless Water Heater, Water Softener
Laundry Electric Dryer Hookup, Laundry Room, Main Level, Sink
Exterior
Garage Spaces 4.0
Utilities Available Cable Connected, Electricity Connected, Fiber Optics, Natural Gas
Roof Type Architectural Shingle
Street Surface Concrete,Paved
Porch Covered, Front Porch, Rear Porch, Screened
Garage true
Building
Lot Description Cleared, Corner Lot, Level, Open Lot, Private, Wooded
Dwelling Type Site Built
Foundation Crawl Space, Stone
Sewer Septic Installed
Water Well
Level or Stories Two
Structure Type Hard Stucco,Stone
New Construction false
Schools
Elementary Schools Unspecified
Middle Schools Unspecified
High Schools Unspecified
Others
Senior Community false
Acceptable Financing Conventional, FHA, VA Loan
Listing Terms Conventional, FHA, VA Loan
Special Listing Condition None
GET MORE INFORMATION
Agent License ID: 329531
5960 Fairview Rd Ste 400, Charlotte, NC 28210, United States