




3 Beds
3 Baths
1,392 SqFt
3 Beds
3 Baths
1,392 SqFt
Open House
Sat Sep 12, 1:00pm - 3:00pm
Key Details
Property Type Townhouse
Sub Type Townhouse
Listing Status Coming Soon
Purchase Type For Sale
Square Footage 1,392 sqft
Price per Sqft $176
Subdivision The Colony
MLS Listing ID 4418138
Bedrooms 3
Full Baths 2
Half Baths 1
HOA Fees $242/mo
HOA Y/N 1
Abv Grd Liv Area 1,392
Year Built 1973
Lot Size 871 Sqft
Acres 0.02
Property Sub-Type Townhouse
Property Description
And the location? Hard to beat. Tucked between Asheville and Hendersonville, minutes from Biltmore Park, restaurants, and the airport, whether this is home base or your low-key mountain escape, you're close to everything without giving up the quiet. This one's truly move-in ready. Nothing to fix, nothing to update, nothing to stress about. Just unlock the door and start living. Book your showing today!
Location
State NC
County Buncombe
Zoning RM16
Rooms
Primary Bedroom Level Upper
Main Level Bathroom-Half
Main Level Laundry
Upper Level Primary Bedroom
Upper Level Bedroom(s)
Upper Level Bathroom-Full
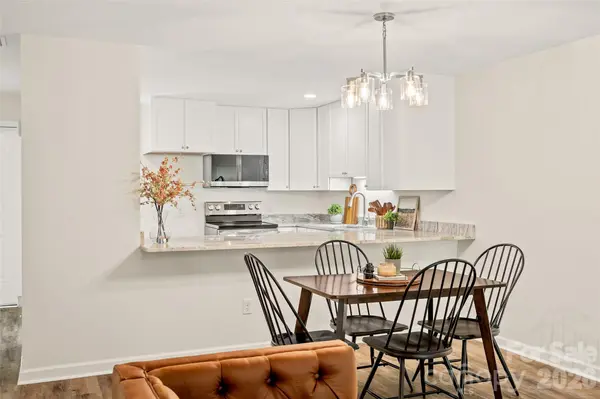
Main Level Kitchen
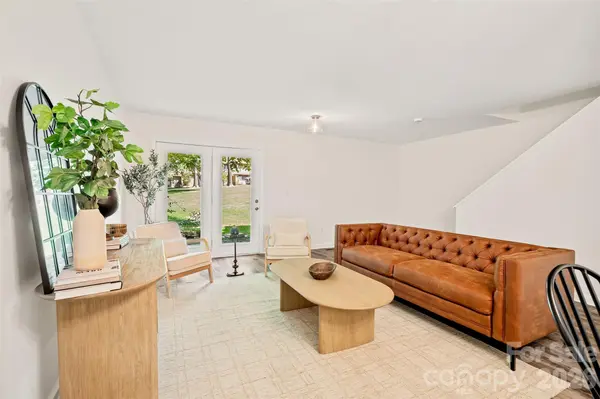
Main Level Living Room
Main Level Dining Room
Interior
Interior Features Breakfast Bar, Open Floorplan, Pantry
Heating Heat Pump
Cooling Central Air
Fireplace false
Appliance Dishwasher, Disposal, Electric Cooktop, Electric Oven, Electric Water Heater, Microwave, Washer/Dryer
Laundry Laundry Closet, Main Level
Exterior
Exterior Feature Lawn Maintenance
Community Features Sidewalks, Street Lights
Roof Type Architectural Shingle
Street Surface Asphalt,Paved
Porch Patio, Rear Porch
Garage false
Building
Lot Description Green Area, Level
Dwelling Type Site Built
Foundation Crawl Space
Sewer Public Sewer
Water City
Level or Stories Two
Structure Type Stone,Wood
New Construction false
Schools
Elementary Schools Glen Arden/Koontz
Middle Schools Cane Creek
High Schools T.C. Roberson
Others
HOA Name Baldwin Real Estate
Senior Community false
Acceptable Financing Cash, Conventional, FHA, VA Loan
Listing Terms Cash, Conventional, FHA, VA Loan
Special Listing Condition None
GET MORE INFORMATION
Agent License ID: 329531
5960 Fairview Rd Ste 400, Charlotte, NC 28210, United States