





4 Beds
3 Baths
3,035 SqFt
4 Beds
3 Baths
3,035 SqFt
Open House
Sat Sep 12, 2:00pm - 4:00pm
Key Details
Property Type Single Family Home
Sub Type Single Family Residence
Listing Status Active
Purchase Type For Sale
Square Footage 3,035 sqft
Price per Sqft $271
Subdivision Raintree
MLS Listing ID 4421485
Style Traditional
Bedrooms 4
Full Baths 2
Half Baths 1
Construction Status Completed
HOA Fees $300/ann
HOA Y/N 1
Abv Grd Liv Area 3,035
Year Built 1981
Lot Size 0.340 Acres
Acres 0.34
Property Sub-Type Single Family Residence
Property Description
Upstairs, the primary suite boasts wood-look laminate flooring, an updated bath, a walk-in closet, and a separate flex room—ideal for a home office, dressing room, nursery, or fitness area. Three additional bedrooms and a large bonus room provide plenty of flexible space for guests, recreation, or media. One of the home's standout features is the enclosed screened porch. Its elevated setting offers peaceful, treehouse-like views over the golf course and mature trees, making it a wonderful space for morning coffee, outdoor dining, or evening relaxation.
The prime South Charlotte location is hard to beat. Enjoy the quiet, established neighborhood setting while being approximately 5 minutes from The Arboretum and 7 minutes from Stonecrest, Rea Farms, Waverly, and I-485 (with easy access from both Rea and Providence Roads). This is a rare opportunity to enjoy the Raintree lifestyle, golf course setting, space, character, and unbeatable location in an established community!
Location
State NC
County Mecklenburg
Zoning R-15PUD
Rooms
Primary Bedroom Level Upper
Main Level Kitchen
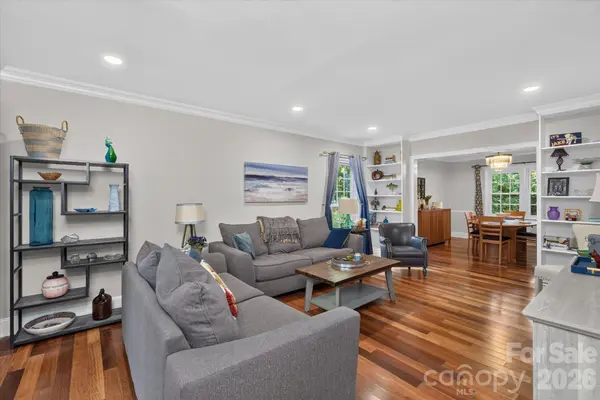
Main Level Living Room
Main Level Family Room
Main Level Breakfast
Main Level Dining Room
Main Level Bathroom-Half
Main Level Laundry
Upper Level Primary Bedroom
Upper Level Bedroom(s)
Upper Level Bedroom(s)
Upper Level Bedroom(s)
Upper Level Bathroom-Full
Upper Level Bathroom-Full
Upper Level Bonus Room
Interior
Interior Features Attic Stairs Pulldown
Heating Forced Air, Natural Gas, Zoned
Cooling Ceiling Fan(s), Central Air, Zoned
Fireplaces Type Gas Log
Fireplace true
Appliance Dishwasher, Electric Range
Laundry Inside, Main Level
Exterior
Exterior Feature In-Ground Irrigation
Garage Spaces 2.0
Community Features Clubhouse, Fitness Center, Golf, Outdoor Pool, Playground, Tennis Court(s)
Street Surface Concrete,Paved
Porch Deck, Screened
Garage true
Building
Lot Description On Golf Course
Dwelling Type Site Built
Foundation Crawl Space
Sewer Public Sewer
Water City
Architectural Style Traditional
Level or Stories Two
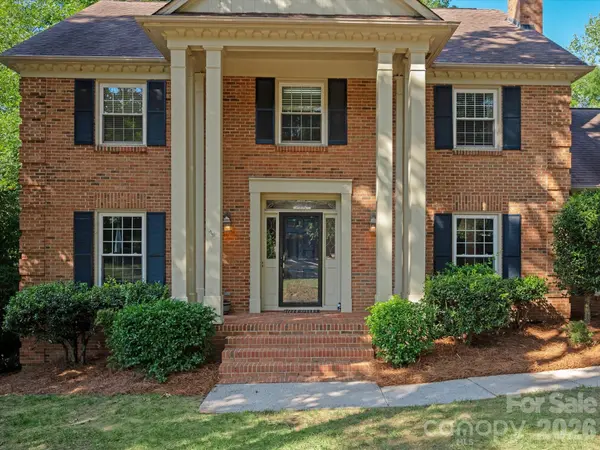
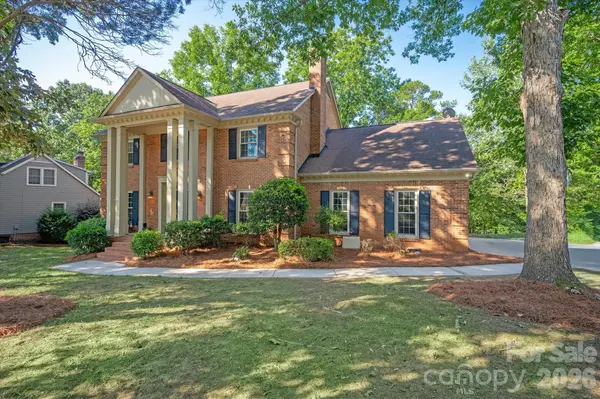
Structure Type Brick Full
New Construction false
Construction Status Completed
Schools
Elementary Schools Mcalpine
Middle Schools J.M. Robinson
High Schools Providence
Others
HOA Name Williamsburg HOA
Senior Community false
Acceptable Financing Cash, Conventional
Listing Terms Cash, Conventional
Special Listing Condition None
GET MORE INFORMATION
Agent License ID: 329531
5960 Fairview Rd Ste 400, Charlotte, NC 28210, United States