






3 Beds
2 Baths
1,320 SqFt
3 Beds
2 Baths
1,320 SqFt
Open House
Sat Sep 12, 11:00am - 1:00pm
Key Details
Property Type Single Family Home
Sub Type Single Family Residence
Listing Status Active
Purchase Type For Sale
Square Footage 1,320 sqft
Price per Sqft $553
Subdivision Chantilly
MLS Listing ID 4412433
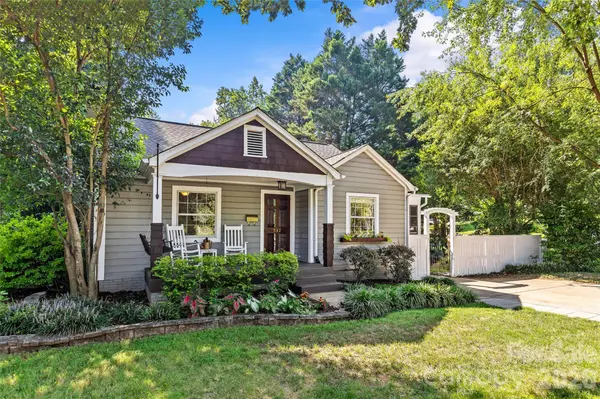
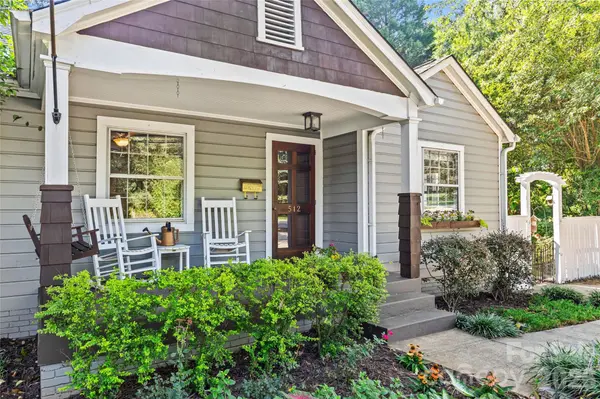
Style Cottage
Bedrooms 3
Full Baths 2
Abv Grd Liv Area 1,320
Year Built 1940
Lot Size 0.295 Acres
Acres 0.295
Property Sub-Type Single Family Residence
Property Description
Inside, enjoy a welcoming living room centered around a cozy gas fireplace, a stylish dining room ready for hosting and entertaining, and a well-equipped kitchen boasting classic white cabinetry, granite countertops, stainless steel appliances, and a spacious pantry. Three bedrooms, including a serene primary suite with an en-suite bathroom and closet built-ins, and a shared guest bathroom round out the main level. Elegant architectural details including narrow plank hardwood floors, arched doorways, crown molding, and glass doorknobs add to the home's appeal.
Outside, the four-season porch (built in 2023) has Eze-Breeze windows that can easily open to a screened porch for warmer days and a gas fireplace for those cooler nights. The lush, fully fenced yard offers even more room to roam with an open air deck, fire pit area, and a functional storage shed nestled among lovely landscaping and mature trees. 512 Bascom St. is well-maintained inside and out —including a recently replaced roof (2025) — and boasts an unbeatable location in the heart of Chantilly close to parks, restaurants, and shops in Plaza Midwood and Elizabeth. A rare opportunity to revel in the best that neighborhood charm and urban convenience can offer!
Location
State NC
County Mecklenburg
Zoning N1-C
Rooms
Primary Bedroom Level Main
Main Level Bedrooms 3
Main Level Living Room
Main Level Dining Room
Main Level Kitchen
Main Level Laundry
Main Level Primary Bedroom
Main Level Bedroom(s)
Main Level Bedroom(s)
Main Level Bathroom-Full
Main Level Bathroom-Full
Upper Level Flex Space
Main Level Flex Space
Interior
Heating Natural Gas
Cooling Central Air
Fireplace true
Appliance Dishwasher, Gas Water Heater, Microwave, Oven
Laundry In Kitchen
Exterior
Street Surface Concrete,Paved
Garage false
Building
Dwelling Type Site Built
Foundation Crawl Space
Sewer Public Sewer
Water City
Architectural Style Cottage
Level or Stories One
Structure Type Hardboard Siding,Wood
New Construction false
Schools
Elementary Schools Unspecified
Middle Schools Unspecified
High Schools Unspecified
Others
Senior Community false
Acceptable Financing Cash, Conventional
Listing Terms Cash, Conventional
Special Listing Condition None
GET MORE INFORMATION
Agent License ID: 329531
5960 Fairview Rd Ste 400, Charlotte, NC 28210, United States