





4 Beds
4 Baths
3,454 SqFt
4 Beds
4 Baths
3,454 SqFt
Open House
Sun Sep 13, 2:00pm - 4:00pm
Key Details
Property Type Single Family Home
Sub Type Single Family Residence
Listing Status Active
Purchase Type For Sale
Square Footage 3,454 sqft
Price per Sqft $240
Subdivision Justice Ridge Estates
MLS Listing ID 4419930
Style Traditional
Bedrooms 4
Full Baths 3
Half Baths 1
Abv Grd Liv Area 1,734
Year Built 2004
Lot Size 1.030 Acres
Acres 1.03
Property Sub-Type Single Family Residence
Property Description
The main-level primary suite makes everyday living easy, while the spacious living room feels warm and welcoming with 9' tray ceilings, a beautiful stone fireplace, and French doors opening onto a large deck. It's a wonderful space for cozy evenings, family gatherings, and making memories with friends.
The generous kitchen features granite countertops, stainless steel appliances, a breakfast bar, and access to a screened porch for relaxed indoor-outdoor living.
Downstairs, the finished basement offers 3 more bedrooms, 2 full baths, a flex room perfect for an office/studio or yoga/workout space, a second living area which could make a very comfortable home theater, and direct access to the expansive backyard.
Come see for yourself. It just might feel like home sweet home.
Location
State NC
County Buncombe
Zoning OU
Rooms
Basement Exterior Entry, Finished, Full, Interior Entry, Walk-Out Access, Walk-Up Access
Primary Bedroom Level Main
Main Level Bedrooms 1
Main Level Primary Bedroom
Main Level Bathroom-Full
Main Level Living Room
Main Level Kitchen
Main Level Dining Area
Basement Level Basement
Basement Level Bedroom(s)
Basement Level Bathroom-Full
Basement Level Living Room
Basement Level Bedroom(s)
Basement Level Bathroom-Full
Basement Level Bedroom(s)
Basement Level Bonus Room
Basement Level Bonus Room
Interior
Heating Wall Furnace
Cooling Central Air
Flooring Wood
Fireplaces Type Family Room
Fireplace true
Appliance Dishwasher, Disposal, Double Oven, Dryer, Exhaust Fan, Freezer, Gas Cooktop, Gas Oven, Microwave, Refrigerator with Ice Maker, Washer/Dryer
Laundry Laundry Room
Exterior
Garage Spaces 2.0
View Long Range, Mountain(s), Year Round
Street Surface Asphalt,Paved
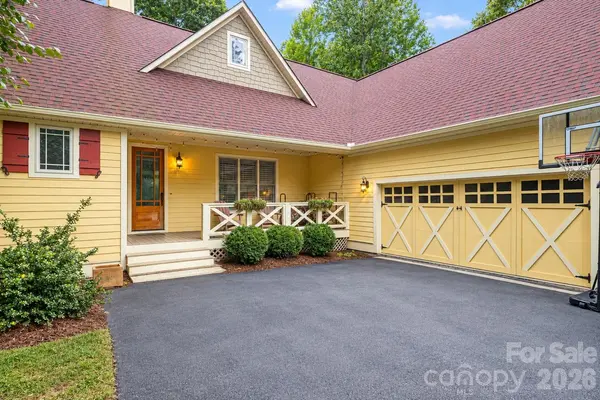
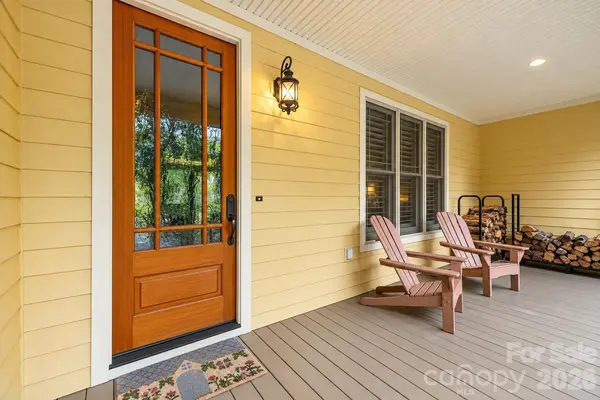
Porch Deck, Enclosed, Front Porch, Rear Porch, Screened
Garage true
Building
Dwelling Type Site Built
Foundation Basement
Sewer Septic Installed
Water City
Architectural Style Traditional
Level or Stories Two
Structure Type Fiber Cement
New Construction false
Schools
Elementary Schools Unspecified
Middle Schools Unspecified
High Schools Enka
Others
Senior Community false
Restrictions Architectural Review
Acceptable Financing Cash, Conventional
Listing Terms Cash, Conventional
Special Listing Condition None
GET MORE INFORMATION
Agent License ID: 329531
5960 Fairview Rd Ste 400, Charlotte, NC 28210, United States