


2424 Hartmill CT, Charlotte, NC 28226
REQUEST A TOUR If you would like to see this home without being there in person, select the "Virtual Tour" option and your agent will contact you to discuss available opportunities.
In-PersonVirtual Tour
$ 1,150,000
Est. payment | /mo

4 Beds

3 Baths

3,126 SqFt


Save
$ 1,150,000
Est. payment | /mo
Save

4 Beds

3 Baths

3,126 SqFt

Open House

Sat Sep 12, 11:00am - 1:00pm

Key Details

Property Type Single Family Home

Sub Type Single Family Residence

Listing Status Active

Purchase Type For Sale

Square Footage 3,126 sqft

Price per Sqft $367

Subdivision Huntcliffe

MLS Listing ID 4422226

Bedrooms 4

Full Baths 2

Half Baths 1

Abv Grd Liv Area 3,126

Year Built 1985

Lot Size 0.547 Acres

Acres 0.547

Property Sub-Type Single Family Residence

Property Description

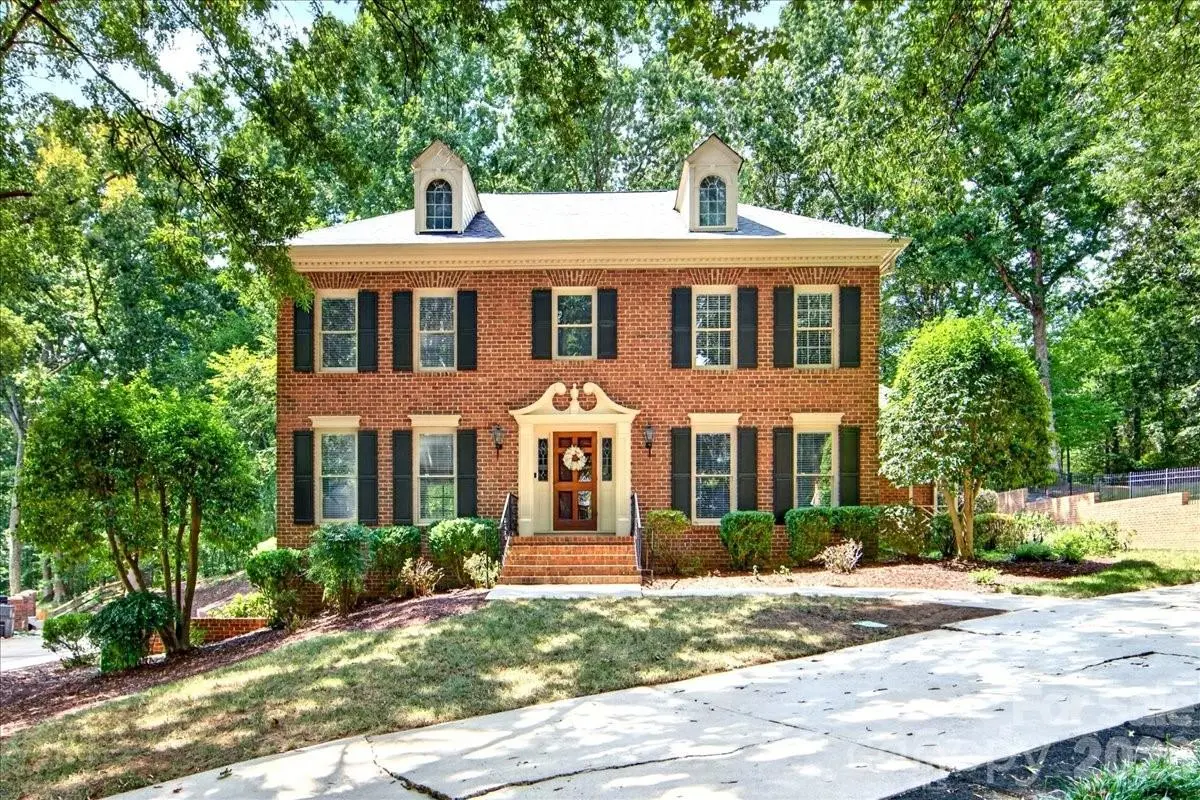
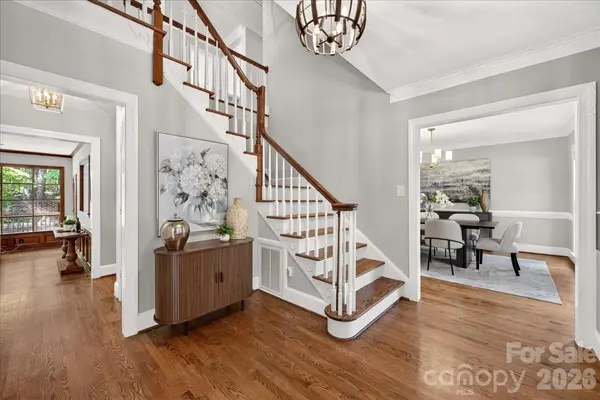
Located on a quiet cul-de-sac in the conveniently located Huntcliffe neighborhood. This classic full-brick home offers a traditional floor-plan with plenty of functional space. Pulling in you will notice the large circular driveway, two car garage and beautiful landscaping that wraps around the side of the house to the private backyard. Entering in the foyer, the main level offers great space with a formal living room/ office, dining room, kitchen and a spacious family room with beautiful large windows overlooking the deck and brick patio, a full brick fireplace and built-ins. Just off kitchen is the nice sized laundry room and a hall to a versatile flex space that offers endless possibilities for a home office, playroom, gym, hobby space, or additional living area. Upstairs, you'll find four bedrooms and two full bathrooms. The primary suite features a generous walk-in closet and private en-suite bathroom. There is additional storage as well with a walk in and pull down attic. There is also a large crawl space accessible through the side of the house. New Roof installed in March. Exterior trim painted in March. Freshly painted inside.

Location

State NC

County Mecklenburg

Zoning N1-A

Rooms

Primary Bedroom Level Upper

Main Level Living Room

Main Level Dining Room

Main Level Family Room

Main Level Kitchen

Main Level Laundry

Main Level Bonus Room

Upper Level Primary Bedroom

Upper Level Bathroom-Full

Upper Level Bedroom(s)

Upper Level Bedroom(s)

Upper Level Bedroom(s)

Upper Level Bathroom-Full

Main Level Bathroom-Half

Interior

Interior Features Attic Walk In

Heating Electric

Cooling Central Air

Fireplace true

Appliance Dishwasher, Disposal, Electric Cooktop, Microwave, Oven, Refrigerator, Washer/Dryer

Laundry Laundry Room, Lower Level, Sink

Exterior

Garage Spaces 2.0

Waterfront Description None

Street Surface Concrete,Paved

Porch Deck, Patio

Garage true

Building

Dwelling Type Site Built

Foundation Crawl Space

Sewer Public Sewer

Water City

Level or Stories Two

Structure Type Brick Full

New Construction false

Schools

Elementary Schools Sharon

Middle Schools Carmel

High Schools South Mecklenburg

Others

Senior Community false

Acceptable Financing Cash, Conventional

Listing Terms Cash, Conventional

Special Listing Condition None

Listed by Elizabeth Cunningham • Helen Adams Realty • elizabeth@helenadamsrealty.com
Nearby Locations

GET MORE INFORMATION

Kaylin Arguedas
Kaylin Arguedas

Agent License ID: 329531

+1(704) 206-0612

5960 Fairview Rd Ste 400, Charlotte, NC 28210, United States

Name
Phone*
Message

Go tour this home

2424 Hartmill CT