





3 Beds
3 Baths
2,423 SqFt
3 Beds
3 Baths
2,423 SqFt
Key Details
Property Type Single Family Home
Sub Type Single Family Residence
Listing Status Active
Purchase Type For Sale
Square Footage 2,423 sqft
Price per Sqft $262
Subdivision Whitener Ridge
MLS Listing ID 4417585
Bedrooms 3
Full Baths 2
Half Baths 1
Abv Grd Liv Area 2,423
Year Built 2018
Lot Size 1.680 Acres
Acres 1.68
Property Sub-Type Single Family Residence
Property Description
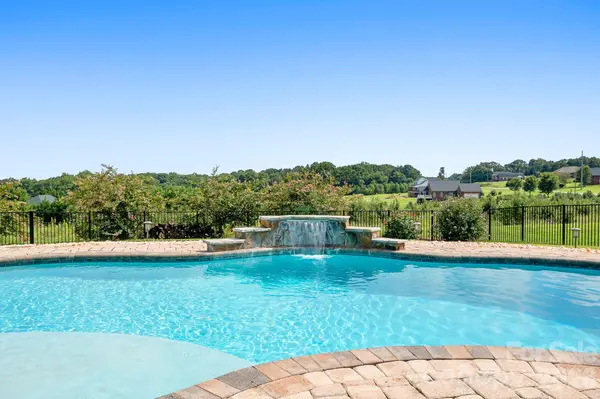
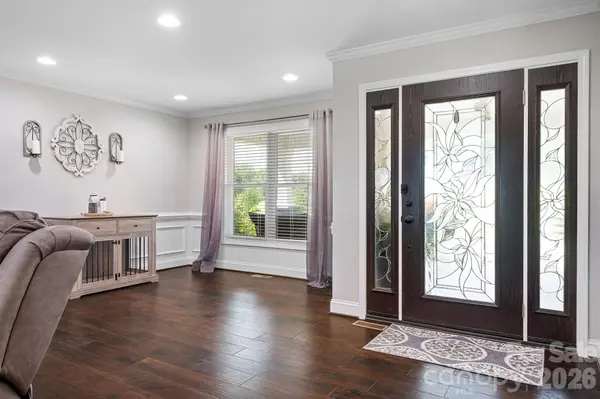
Welcome to your own slice of paradise where space, comfort, and outdoor living come together in perfect harmony! Just under 2 acres in a beautifully maintained subdivision, this gorgeous property greets you with sweeping sky views and room to truly breathe, relax, and unwind. Step outside into your private backyard oasis, where a stunning saltwater pool and cascading waterfall create a resort-like escape right at home. Whether you're hosting a summer gathering or enjoying a quiet morning coffee, the screened-in porch offers the perfect peaceful haven to soak in the serene surroundings year round. Inside, you'll find a spacious 400-square-foot bonus room offering endless possibilities, perfect for a media room, home office, playroom, fitness space, guest retreat, or whatever best fits your lifestyle. Thoughtful updates bring everyday comfort and peace of mind, including an updated crawl space with a dehumidifier and an ionization system built into the HVAC for improved indoor air quality. Outdoor enthusiasts will love the newly extended driveway, offering ample parking for a large truck, boat, camper, or all your favorite recreational toys. With over an acre of land, beautifully designed outdoor space, valuable updates throughout, and a setting made for making memories, this property isn't just a house...it's the lifestyle you've been dreaming of. Come experience it for yourself. Close to Riverbend Creamery!
Location
State NC
County Lincoln
Zoning R-SF
Rooms
Primary Bedroom Level Main
Main Level Bedrooms 3
Main Level Dining Area
Main Level Great Room
Main Level Kitchen
Main Level Breakfast
Main Level Bedroom(s)
Main Level Bathroom-Full
Main Level Bedroom(s)
Main Level Laundry
Main Level Primary Bedroom
Main Level Bathroom-Full
Main Level Office
Main Level Bathroom-Half
Upper Level Bonus Room
Interior
Heating Heat Pump
Cooling Central Air
Flooring Tile, Vinyl
Fireplaces Type Great Room
Fireplace true
Appliance Dishwasher, Double Oven, Electric Cooktop, Microwave, Wall Oven
Laundry Laundry Room
Exterior
Exterior Feature Fire Pit
Garage Spaces 2.0
Fence Back Yard, Fenced
Pool In Ground, Salt Water
Roof Type Architectural Shingle
Street Surface Concrete,Paved
Porch Covered, Front Porch, Rear Porch, Screened
Garage true
Building
Lot Description Corner Lot
Dwelling Type Site Built
Foundation Crawl Space
Sewer Septic Installed
Water Well
Level or Stories One and One Half
Structure Type Brick Full
New Construction false
Schools
Elementary Schools Norris S Childers
Middle Schools Lincolnton
High Schools Lincolnton
Others
Senior Community false
Acceptable Financing Cash, Conventional, FHA, USDA Loan, VA Loan
Listing Terms Cash, Conventional, FHA, USDA Loan, VA Loan
Special Listing Condition None
GET MORE INFORMATION
Agent License ID: 329531
5960 Fairview Rd Ste 400, Charlotte, NC 28210, United States