




4 Beds
2 Baths
1,580 SqFt
4 Beds
2 Baths
1,580 SqFt
Key Details
Property Type Single Family Home
Sub Type Single Family Residence
Listing Status Active
Purchase Type For Sale
Square Footage 1,580 sqft
Price per Sqft $180
MLS Listing ID 4408362
Style Ranch
Bedrooms 4
Full Baths 2
Abv Grd Liv Area 1,580
Year Built 2011
Lot Size 0.590 Acres
Acres 0.59
Property Sub-Type Single Family Residence
Property Description
Set on more than half an acre, this four-bedroom home offers plenty of space, flexibility, and potential. Whether you're looking for room to entertain, work from home, tackle projects, pursue hobbies, or simply enjoy a little more breathing room, this property gives you a strong foundation to make it your own.
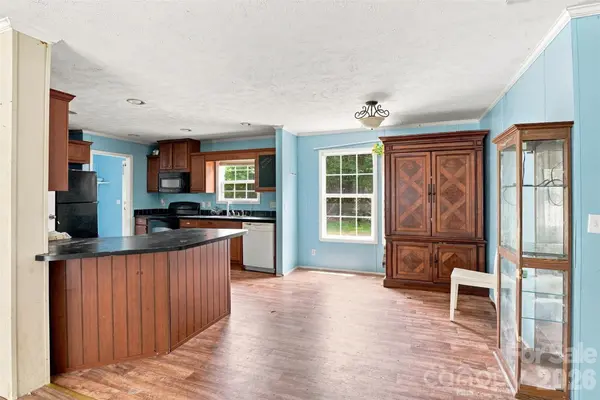
The open floor plan creates an easy flow through the main living areas, with generous gathering spaces centered around a spacious kitchen island. Recent flooring updates add a fresh start, while the tankless water heater brings modern efficiency and convenience.
One of the property's standout features is the wired detached building. Imagine a workshop, home gym, hobby room, creative studio, private office, or additional storage — a versatile space ready to be shaped around the way you live.
Outside, the level yard offers even more possibilities. Garden, entertain, create a play area, make room for pets, or simply enjoy the extra space and privacy that comes with more than half an acre. With no HOA, you also have greater freedom to put your own stamp on the property.
Conveniently located just minutes from Interstate 77, the home offers easy access to Troutman, Mooresville, and Statesville while still providing a quieter setting with room to spread out.
If you've been looking for a property where you can bring your ideas, add your own style, and create something that feels uniquely yours, this one is worth seeing in person.
The home is also located in a USDA-eligible area, offering qualified buyers the potential for 100% financing with no down payment.
Location
State NC
County Iredell
Zoning RS
Rooms
Primary Bedroom Level Main
Main Level Bedrooms 4
Main Level Living Room
Main Level Dining Room
Main Level Kitchen
Main Level Primary Bedroom
Main Level Bathroom-Full
Main Level Bedroom(s)
Main Level Bedroom(s)
Main Level Bedroom(s)
Main Level Bathroom-Full
Main Level Laundry
Interior
Interior Features Breakfast Bar, Cable Prewire, Garden Tub, Kitchen Island, Open Floorplan
Heating Electric, Forced Air
Cooling Ceiling Fan(s), Central Air
Fireplace false
Appliance Dishwasher, Disposal, Electric Range, Microwave, Refrigerator, Tankless Water Heater
Laundry Gas Dryer Hookup, Main Level
Exterior
Utilities Available Cable Available, Cable Connected, Electricity Connected, Natural Gas
Roof Type Architectural Shingle
Street Surface Gravel,Concrete
Garage false
Building
Lot Description Cleared, Private
Dwelling Type Off Frame Modular
Foundation Other - See Remarks
Sewer Septic Installed
Water Well
Architectural Style Ranch
Level or Stories One
Structure Type Aluminum,Vinyl
New Construction false
Schools
Elementary Schools Troutman
Middle Schools Troutman
High Schools South Iredell
Others
Senior Community false
Special Listing Condition None
Virtual Tour https://www.canva.com/design/DAHSlJDLoO0/8zJtA7cBsDahPgrKV1I-0w/watch
GET MORE INFORMATION
Agent License ID: 329531
5960 Fairview Rd Ste 400, Charlotte, NC 28210, United States