

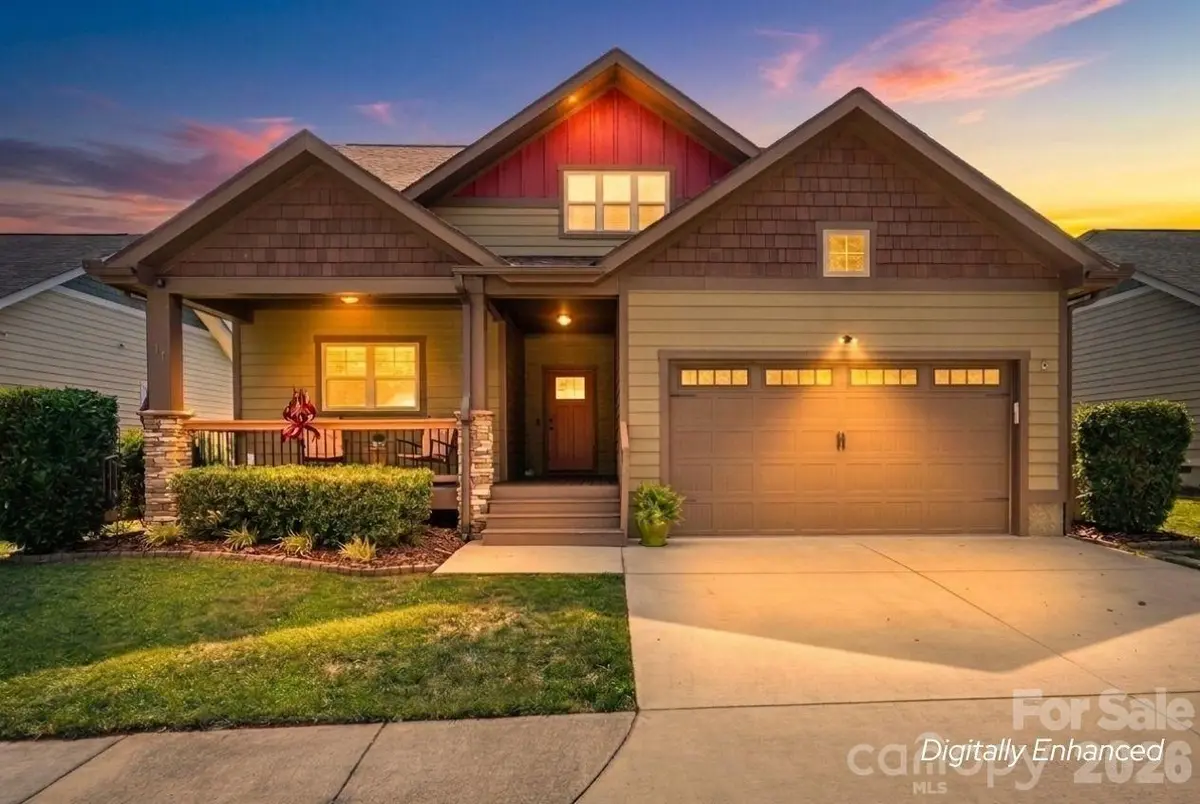
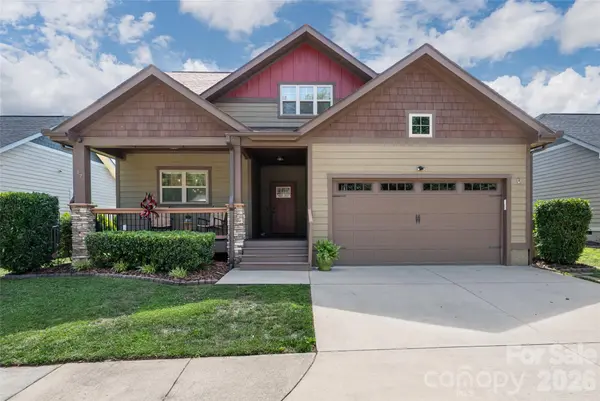

17 Asher LN, Arden, NC 28704
REQUEST A TOUR If you would like to see this home without being there in person, select the "Virtual Tour" option and your agent will contact you to discuss available opportunities.
In-PersonVirtual Tour
$ 579,000
Est. payment | /mo

3 Beds

3 Baths

2,204 SqFt


Save
$ 579,000
Est. payment | /mo
Save

3 Beds

3 Baths

2,204 SqFt

Open House

Sun Sep 13, 2:00pm - 4:00pm

Key Details

Property Type Single Family Home

Sub Type Single Family Residence

Listing Status Active

Purchase Type For Sale

Square Footage 2,204 sqft

Price per Sqft $262

Subdivision Cottages At Glenn Oaks

MLS Listing ID 4395177

Style Arts and Crafts

Bedrooms 3

Full Baths 2

Half Baths 1

HOA Fees $500/ann

HOA Y/N 1

Abv Grd Liv Area 2,204

Year Built 2015

Lot Size 7,405 Sqft

Acres 0.17

Property Sub-Type Single Family Residence

Property Description

In The Cottages at Glen Oaks — Arden, NC 28704, minutes from Biltmore Park Town Square, dining, healthcare, and Asheville Regional Airport — this 2015 Arts and Crafts home pairs considered design with measurable efficiency of ownership. Fully paid passive solar panels keep the monthly electric bill exceptionally low. A Rinnai on-demand tankless water heater supplies unlimited hot water, and new flooring and a new back door — both under lifetime warranty — along with updated light fixtures and professional interior paint throughout mean the material work of moving in is already done. The 2,204-square-foot plan is anchored by a main-level primary suite, with dining, laundry, and a half bath alongside, so the essentials of daily living occupy a single floor. At its center, the vaulted great room draws natural light toward a gas-log fireplace and opens to a granite kitchen with stainless appliances, under-cabinet lighting, and a breakfast bar. The upper level adds two bedrooms, a full bath, and a bonus room equally suited to a home office, studio, or guest quarters. Outdoor living is deliberate rather than incidental: a covered front porch, a private rear deck with cafe lighting, and a stone-terraced yard with a fire-feature patio. Practical fundamentals are equally sound — two-car attached garage, city water and sewer, natural gas, and a $500-per-year HOA maintaining the community green and pergola. Taken together, the craftsmanship, the single-level plan, and the engineered efficiency present an uncommon proposition in an unbeatable South Asheville location.

Location

State NC

County Buncombe

Zoning R-2

Rooms

Primary Bedroom Level Main

Main Level Bedrooms 1

Interior

Interior Features Breakfast Bar, Open Floorplan, Walk-In Closet(s)

Heating Heat Pump, Natural Gas, Passive Solar, Zoned

Cooling Central Air

Flooring Laminate, Tile, Wood

Fireplaces Type Gas Log, Great Room

Fireplace true

Appliance Dishwasher, Disposal, Oven, Refrigerator

Laundry Laundry Room, Main Level

Exterior

Garage Spaces 2.0

Utilities Available Natural Gas

Roof Type Architectural Shingle

Street Surface Concrete,Paved

Porch Front Porch, Patio, Rear Porch

Garage true

Building

Lot Description Green Area, Level

Dwelling Type Site Built

Foundation Crawl Space

Sewer Public Sewer

Water City

Architectural Style Arts and Crafts

Level or Stories Two

Structure Type Hardboard Siding

New Construction false

Schools

Elementary Schools Avery'S Creek/Koontz

Middle Schools Valley Springs

High Schools T.C. Roberson

Others

Senior Community false

Acceptable Financing Cash, Conventional

Listing Terms Cash, Conventional

Special Listing Condition Relocation

Listed by Holly Martin • Carolina Mountain Sales • Holly.Martin@CarolinaMountainSales.com
Nearby Locations

GET MORE INFORMATION

Kaylin Arguedas
Kaylin Arguedas

Agent License ID: 329531

+1(704) 206-0612

5960 Fairview Rd Ste 400, Charlotte, NC 28210, United States

Name
Phone*
Message

Go tour this home

17 Asher LN