

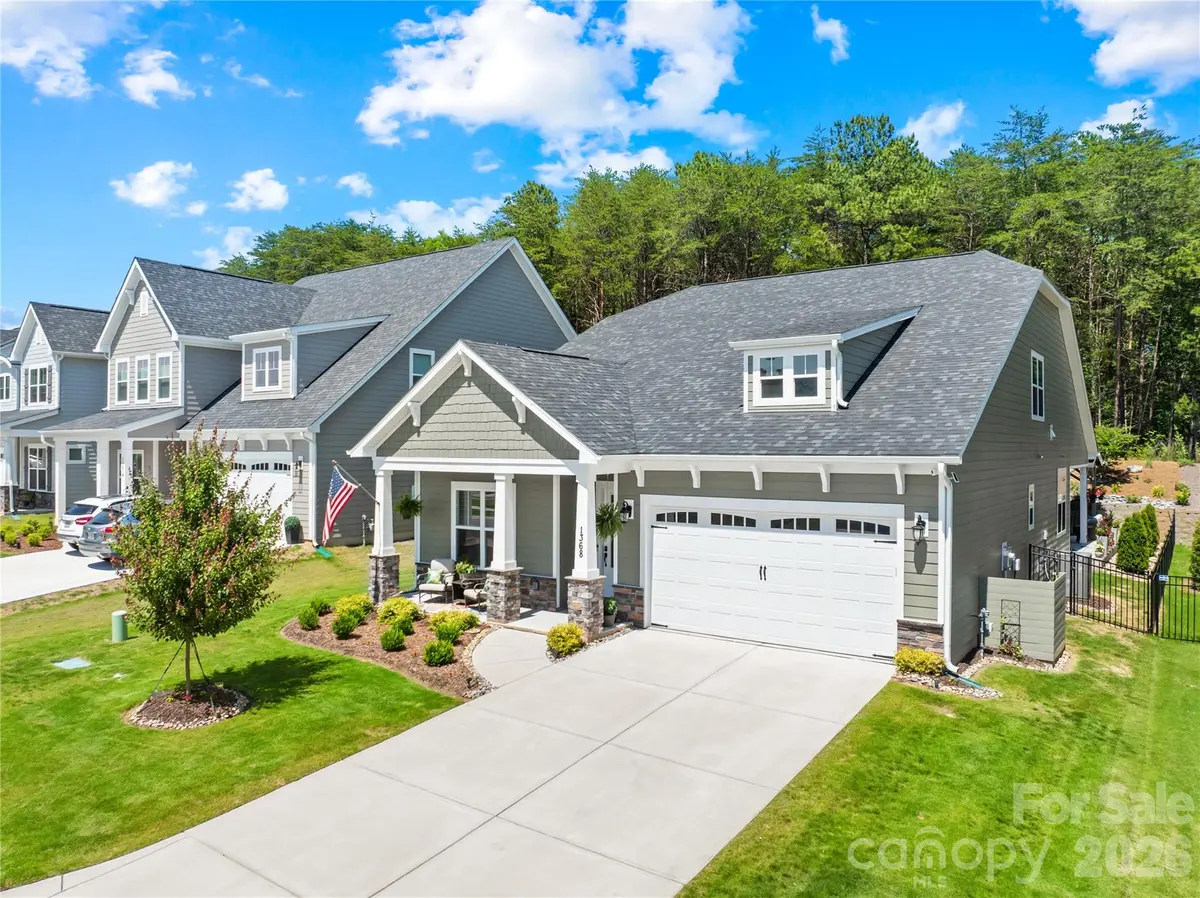


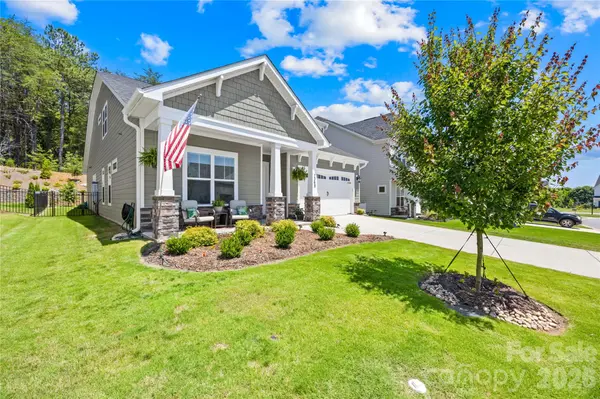



4 Beds
3 Baths
2,806 SqFt
4 Beds
3 Baths
2,806 SqFt
Key Details
Property Type Single Family Home
Sub Type Single Family Residence
Listing Status Active
Purchase Type For Sale
Square Footage 2,806 sqft
Price per Sqft $224
Subdivision Wildbrook
MLS Listing ID 4391395
Bedrooms 4
Full Baths 3
HOA Fees $630/ann
HOA Y/N 1
Abv Grd Liv Area 2,806
Year Built 2024
Lot Size 6,882 Sqft
Acres 0.158
Property Sub-Type Single Family Residence
Property Description
Why wait for new construction when this beautifully upgraded, move-in-ready home already includes over $37,000 in thoughtful enhancements?
Built just 18 months ago, this popular Greybrook Homes floorplan offers approximately 2,806 square feet of modern living space and features upgrades rarely found in comparable homes. Enjoy custom closet systems in all four bedrooms, a professionally finished laundry room with built-in cabinetry and integrated hamper system, and a stylish beverage/bar area complete with wine refrigerator.
Step outside to your private outdoor retreat featuring an expansive hardscape patio, gazebo, and built-in natural gas firepit, creating the perfect setting for entertaining or relaxing year-round.
Unlike new construction, this home is fully completed, professionally upgraded, and ready to enjoy immediately.
Located in the desirable Wildbrook community with low HOA dues of just $630 annually and convenient access to nearby recreation including the YMCA, swimming facilities, tennis courts, and pickleball.
Move in and start enjoying the lifestyle from day one.
Location
State NC
County Lincoln
Zoning PD-R
Rooms
Primary Bedroom Level Main
Main Level Bedrooms 3
Main Level Primary Bedroom
Interior
Interior Features Attic Walk In, Breakfast Bar, Drop Zone, Kitchen Island, Open Floorplan, Pantry, Split Bedroom, Walk-In Closet(s)
Heating Central, Natural Gas, Zoned
Cooling Central Air, Zoned
Flooring Carpet, Tile, Wood
Fireplaces Type Gas Log, Gas Vented, Living Room
Fireplace true
Appliance Bar Fridge, Convection Microwave, Convection Oven, Dishwasher, Disposal, Double Oven, Exhaust Hood, Gas Oven, Gas Range, Gas Water Heater
Laundry Mud Room, Main Level
Exterior
Garage Spaces 2.0
Fence Back Yard, Fenced
Community Features Playground, Sidewalks, Street Lights
Utilities Available Cable Available, Electricity Connected, Fiber Optics, Natural Gas, Underground Power Lines, Underground Utilities, Wired Internet Available
Roof Type Architectural Shingle
Street Surface Concrete,Paved
Porch Covered, Front Porch, Rear Porch
Garage true
Building
Lot Description Level
Dwelling Type Site Built
Foundation Slab
Builder Name Greybrook Homes
Sewer County Sewer
Water County Water
Level or Stories One and One Half
Structure Type Fiber Cement,Hardboard Siding,Stone
New Construction false
Schools
Elementary Schools Unspecified
Middle Schools Unspecified
High Schools Unspecified
Others
HOA Name AMS
Senior Community false
Restrictions Deed,Subdivision
Acceptable Financing Cash, Conventional, FHA, VA Loan
Listing Terms Cash, Conventional, FHA, VA Loan
Special Listing Condition None
Virtual Tour https://zillow.com/view-imx/2e9655ee-9f98-45ea-8183-32398fa903ac?initialViewType=pano&setAttribution=mls&utm_source=dashboard&wl=1
GET MORE INFORMATION
Agent License ID: 329531
5960 Fairview Rd Ste 400, Charlotte, NC 28210, United States