





4 Beds
3 Baths
2,671 SqFt
4 Beds
3 Baths
2,671 SqFt
Key Details
Property Type Single Family Home
Sub Type Single Family Residence
Listing Status Active
Purchase Type For Sale
Square Footage 2,671 sqft
Price per Sqft $280
Subdivision Catawba Shores Estates
MLS Listing ID 4318483
Style Farmhouse
Bedrooms 4
Full Baths 3
Abv Grd Liv Area 2,671
Year Built 2019
Lot Size 1.030 Acres
Acres 1.03
Property Sub-Type Single Family Residence
Property Description
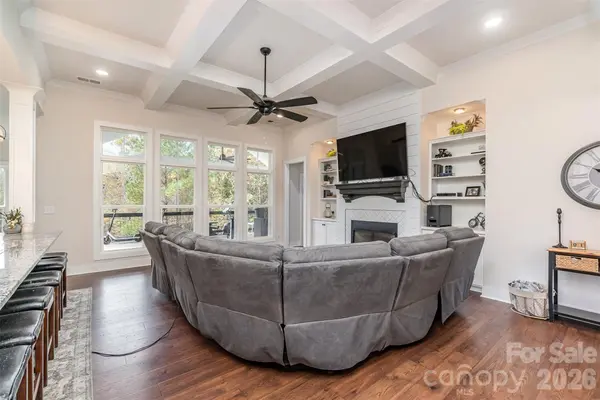
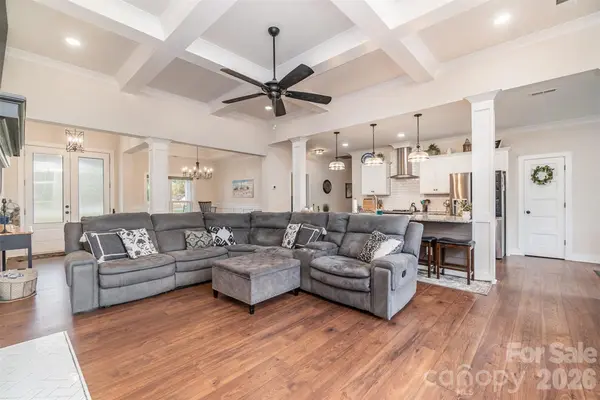
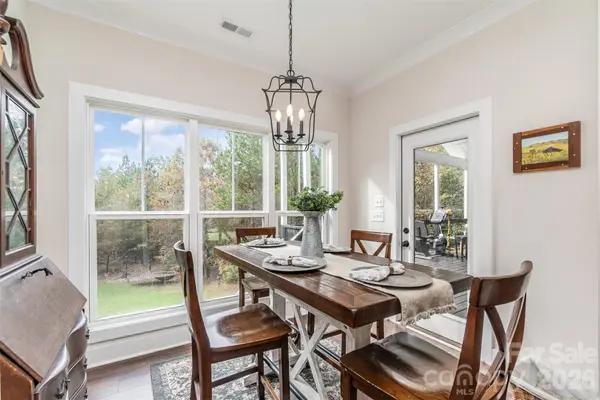
A rocking-chair front porch welcomes you inside to an open, light-filled floor plan featuring coffered and tray ceilings, custom wainscoting, and floor-to-ceiling windows. The spacious living area flows into a well-designed kitchen centered around an oversized island with plenty of room for gathering, entertaining, and everyday living.
The main-level primary suite offers a private retreat with a walk-in tile shower, soaking tub, and two walk-in closets. Upstairs, the fourth bedroom provides flexibility for guests, a home office, bonus space, or additional living area, along with extensive walk-in attic storage.
Out back, the covered porch overlooks a beautifully designed fire pit area surrounded by mature trees, creating a private setting for entertaining or relaxing at the end of the day.
Catawba Shores Estates adds even more to the lifestyle with a community pool, walking trails, and direct kayak and paddleboard access to the Catawba River. All of this while remaining approximately 15 minutes from Rock Hill shopping, dining, and everyday conveniences.
With an acre of land, a versatile floor plan, outdoor living space, and access to the Catawba River, this home offers a combination that can be hard to find in Rock Hill.
Location
State SC
County York
Zoning RUD
Rooms
Primary Bedroom Level Main
Main Level Bedrooms 3
Interior
Interior Features Central Vacuum, Garden Tub, Kitchen Island, Open Floorplan, Pantry, Split Bedroom, Walk-In Closet(s)
Heating Forced Air, Natural Gas
Cooling Central Air, Zoned
Flooring Vinyl
Fireplaces Type Gas Log, Living Room
Fireplace true
Appliance Dishwasher, Disposal, Electric Range, Plumbed For Ice Maker, Tankless Water Heater
Laundry Laundry Room, Main Level
Exterior
Exterior Feature Fire Pit, In-Ground Irrigation
Garage Spaces 2.0
Fence Back Yard
Community Features Clubhouse, Outdoor Pool, Walking Trails
Roof Type Architectural Shingle
Street Surface Concrete,Paved
Porch Covered, Deck, Front Porch, Rear Porch
Garage true
Building
Lot Description Private, Wooded
Dwelling Type Site Built
Foundation Crawl Space
Sewer Septic Installed
Water Well
Architectural Style Farmhouse
Level or Stories One and One Half
Structure Type Fiber Cement
New Construction false
Schools
Elementary Schools Unspecified
Middle Schools Unspecified
High Schools Unspecified
Others
Senior Community false
Acceptable Financing Cash, Conventional, FHA, VA Loan
Listing Terms Cash, Conventional, FHA, VA Loan
Special Listing Condition None
Virtual Tour https://listings.nextdoorphotos.com/vd/163946286
GET MORE INFORMATION
Agent License ID: 329531
5960 Fairview Rd Ste 400, Charlotte, NC 28210, United States